
TL;DR
The custom home building process in Abbotsford explained step by step: licensing, permits, design, construction phases, and realistic timelines.
How the Custom Home Building Process Works in Abbotsford
The custom home process in Abbotsford runs sixteen to twenty-four months from first conversation to keys in your hand for most builds, in seven stages: builder selection, design, structural and geotechnical engineering, the City of Abbotsford permit, construction in phases, finishing, and warranty hand-off. Abbotsford has its own lot rules, its own building department rhythm, a meaningful share of properties inside the Agricultural Land Reserve, and a soil profile that decides more about your foundation than your architect will. Anyone telling you twelve months has either never pulled an Abbotsford permit or hasn't pulled one recently.

Most stalled projects trace back to one of the first three stages going wrong: a builder picked on price alone, a design done without a structural engineer in the room, or a permit application submitted incomplete. Each of those is recoverable on its own. Two of them together is where projects stall.
What follows is each stage in plain language, what happens, what it takes, what the common failure looks like, and what to ask before you sign anything. No sales pitch.
---
TLDR, Key Takeaways Before You Read On
- Abbotsford's residential construction market is growing fast, but not every builder operates with the licensing, experience, or communication standards your project demands.
- Custom homes, laneway suites, and whole-home renovations each have distinct permitting requirements under BC's Building Code and the City of Abbotsford's Zoning Bylaw.
- Your builder's Residential Builder Licence (required under BC's Homeowner Protection Act) is non-negotiable. Always verify it.
- Ask every builder, CoreVal included, for a fixed scope, a written change-order process and a named project manager.
---
Why Is Abbotsford Such a Hot Market for New Home Construction Right Now?
Abbotsford is the largest city in the Fraser Valley, and demand for new homes there is strong.
Compared with Vancouver proper or Surrey, land in Abbotsford is still accessible enough that building new can make financial sense.
Families priced out of Burnaby and Coquitlam are landing in Abbotsford. Remote workers who no longer need to commute daily have moved east along the Trans-Canada and discovered that their dollar stretches dramatically further here. And longtime Abbotsford residents, people whose parents and grandparents built this city, are now looking to add secondary suites, laneway homes, or gut their dated 1980s ranchers and turn them into something they're proud to live in.
The demand is real. But here's the problem that demand creates: every Tom, Dick, and weekend contractor suddenly has a truck and a business card that says "builder." Separating the real professionals from the opportunists isn't always obvious when you're a homeowner who builds once or twice in a lifetime.
That's where knowing what to look for changes everything.
---
What Should You Actually Look for in an Abbotsford Builder?
Let's cut straight to it. There are four things that separate a builder worth hiring from one who'll cost you twice what you bargained for.
1. A Valid BC Residential Builder Licence
This isn't optional. Under British Columbia's Homeowner Protection Act (HPA), any builder constructing a new home in BC must be licensed with BC Housing's Licensing & Consumer Services (LCS) branch. The licence requires the builder to provide mandatory home warranty insurance, specifically the 2-5-10 warranty: two years on labour and materials, five years on the building envelope, ten years on structural defects.
If a builder can't hand you their licence number in under thirty seconds, walk away. Not next week. Now.
2. Experience With Local Permitting
Abbotsford operates under the City of Abbotsford's Zoning Bylaw No. 2400-2014 (as amended). Getting through development permits, building permits, and the sometimes maddening back-and-forth with the City's Planning Department requires someone who's been through that process dozens of times, not someone learning on your dime.
Every municipality has its own rhythm, and Abbotsford's process is detailed. Knowing which drawings to submit, what studies are required for certain zones, and how to respond to deficiency notices without blowing your timeline is knowledge built from repetition.
3. A Clear Contract With a Fixed Scope
Cost-plus contracts, where you pay the builder's costs plus a percentage, can be appropriate for certain complex custom builds. But too often they're used as a cover for poor estimating. Demand a detailed scope of work. Demand a schedule. Demand a clear change order process so that nothing gets added to your bill without your written sign-off.
4. References You Can Actually Call
Not testimonials on a website. Real people you can call and ask hard questions. Ask them: Did the builder finish on time? Were there cost overruns? How did they handle problems when they came up? Would you hire them again?
If a builder hesitates to provide references, that hesitation is your answer.
---
How Does the Custom Home Building Process Work in Abbotsford?
Building a custom home is the most personal project most people will ever undertake. It's also one of the most complex. Here's how the process actually flows, no fluff, no oversimplification.
Phase 1: Design & Pre-Construction
Before a single piece of dirt moves, you need permitted drawings. That means working with an architect or building designer to produce a full set of construction drawings that meet BC Building Code (BCBC) 2024 requirements. Your builder should be involved at this stage, not waiting in the wings, because constructability decisions made on paper save enormous amounts of money in the field.
Phase 2: Permitting
The City of Abbotsford requires a building permit for any new home construction. Depending on your lot and zoning designation, you may also need a development permit, a servicing agreement, or both.
Expect permitting timelines to run anywhere from six to sixteen weeks depending on the complexity of your project and the current queue at City Hall. A builder who tells you permits will take two weeks is either lying or inexperienced.
Phase 3: Site Work & Foundation
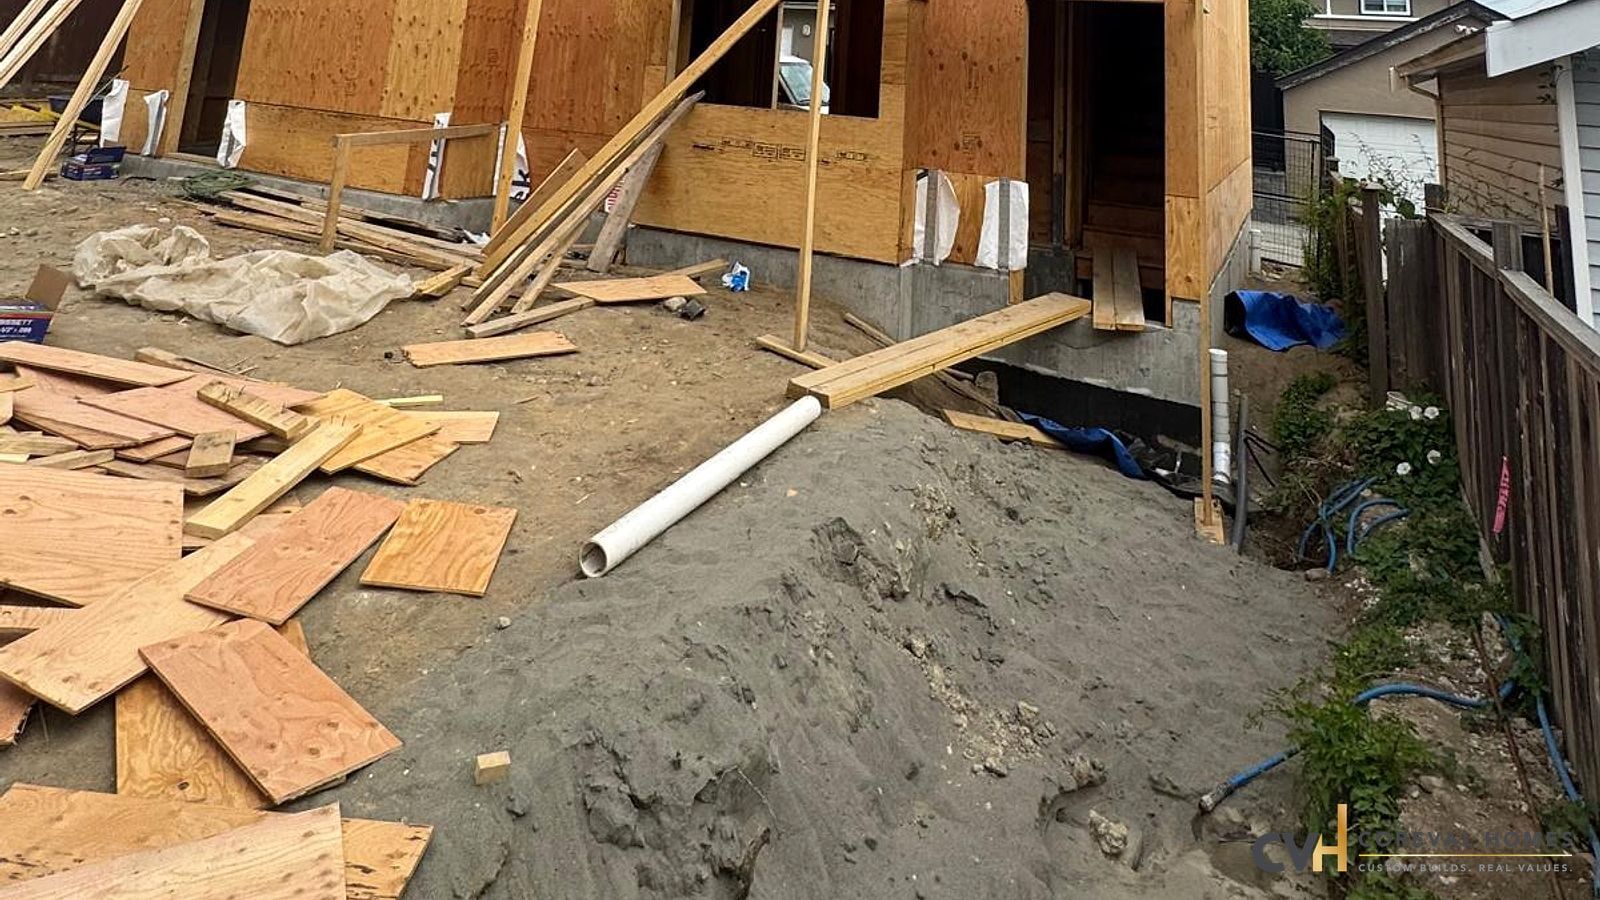
Excavation, grading, underground services, foundation pour. This phase sets the literal foundation for everything that follows. Problems here compound through every subsequent phase. Get it right.
Phase 4: Framing, Envelope & Mechanical Rough-In
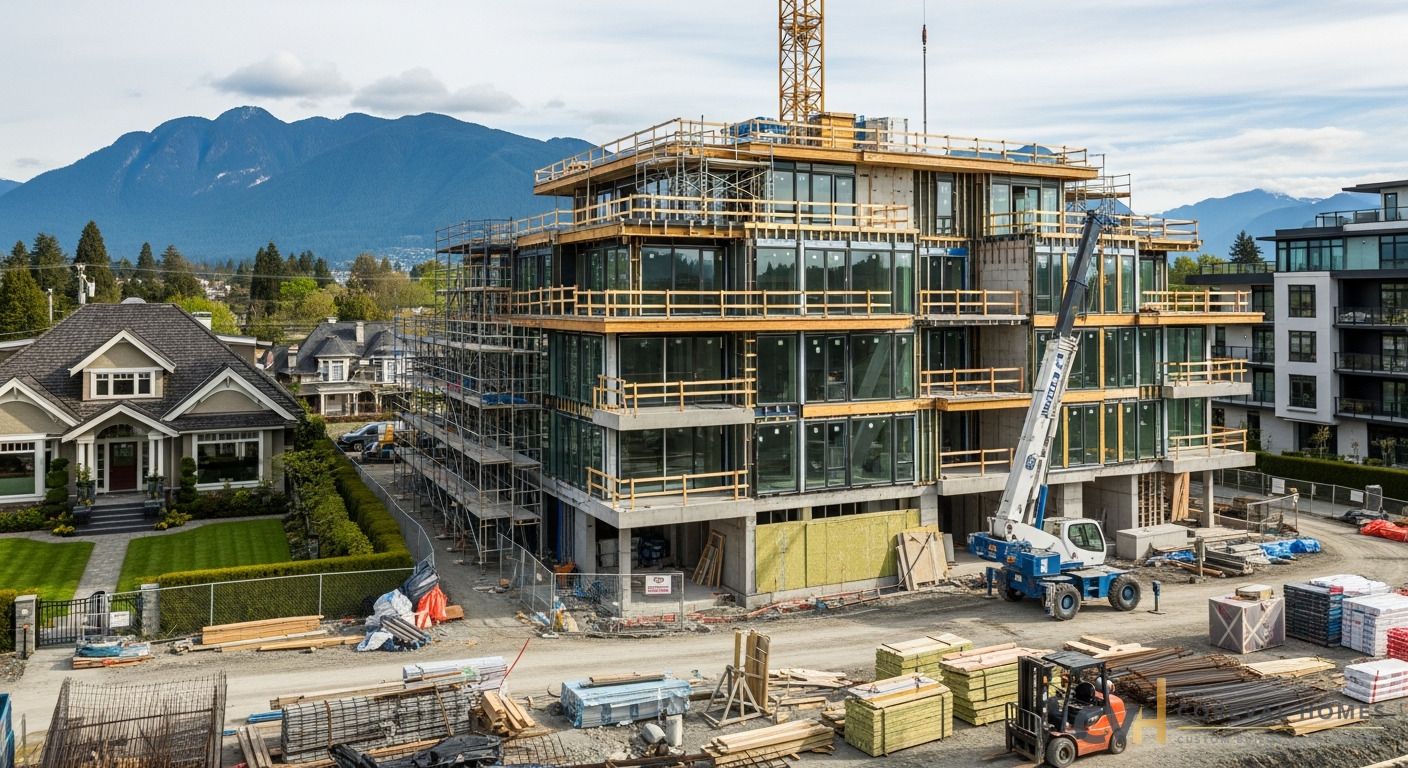
Framing is where the home takes shape. The building envelope, your walls, roof, windows, and waterproofing, is where you protect your investment against the Fraser Valley's wet winters. Don't let anyone cut corners on the envelope. It's the difference between a home that ages gracefully and one that has rot issues within a decade.
Phase 5: Finishing
Drywall, flooring, cabinetry, plumbing trim, electrical trim, painting, landscaping. This is where your vision either comes to life or gets diluted by shortcuts and last-minute substitutions. Your builder's project management discipline shows up most clearly here.
Phase 6: Occupancy
Before you get your occupancy permit, the City's building inspector signs off on all required inspections. Your BC Housing new home warranty is registered. You get your keys.
For a deeper look at the custom home process, visit our custom home build page.
---
What Are Laneway Homes, and Can You Build One in Abbotsford?
A laneway home is a small, detached residential dwelling built on the rear portion of a lot, typically facing a back lane. They're a powerful tool for adding rental income, housing a family member, or increasing property value without subdividing your lot.
Vancouver pioneered laneway homes in Metro Vancouver, and their popularity has spread east through the Fraser Valley. The City of Abbotsford's Zoning Bylaw sets the rules for secondary suites and detached accessory dwellings, but the specific rules depend heavily on your lot's zoning designation, lot size, setbacks, and whether a back lane exists.
The financial case can be compelling. A laneway home can earn rental income that offsets mortgage costs, and it becomes part of your property's assessed value. Run the numbers for your lot before you commit.
A well-designed laneway suite can rent for market rates, house an aging parent in dignity and independence, or give an adult child a foothold in a housing market that's otherwise brutally difficult to enter.
The design and construction of a laneway home requires its own set of permitted drawings, its own building permit, and careful attention to lot coverage rules, privacy setback requirements, and utility connections. This is not a DIY weekend project. It's a building project that demands an experienced builder who's done it before.
CoreVal Homes builds laneway homes across Metro Vancouver. To understand the full scope of a laneway home project, visit our laneway homes page.
---
How Much Does It Cost to Build a Custom Home in the Fraser Valley?
This is the question everyone asks first. And it deserves a straight answer, framed properly.
Altus Group's 2026 Canadian Cost Guide lists Vancouver-market hard construction costs of $490 to $1,250 per square foot for a custom-built single-family home, not including land, taxes or site development, and it has no separate Abbotsford figure. These figures are based on Altus Group market data and represent industry averages. Actual costs vary based on project scope, materials, and site conditions. Contact CoreVal Homes for a personalized assessment.
What drives costs up:
- Complex custom designs with vaulted ceilings, specialty structural elements, or high-end finishes
- Challenging site conditions (steep lots, poor soil, existing structures to demo)
- High-performance building envelopes (Passive House, Step Code 4 or 5 compliance)
- Premium appliance packages, custom millwork, and imported materials
What keeps costs controlled:
- Early builder involvement in the design process (design-build approach)
- Clear, detailed specifications before construction begins
- Experienced project management that minimizes rework and change orders
- Strong trade relationships that produce competitive subcontractor pricing
The single biggest driver of cost overruns isn't material prices or labour rates. It's scope creep, changes made mid-construction because the planning wasn't thorough enough upfront. The cure for scope creep is a thorough pre-construction process. An experienced builder pushes you to make every decision on paper, before it becomes expensive to change in the field.
---
What Does a Whole-Home Renovation in Abbotsford Actually Involve?
Renovation is a word that covers everything from painting a bedroom to gutting a house down to the studs. Let's be specific.
A whole-home renovation, the kind that transforms a dated 1970s or 1980s Abbotsford home into a modern, energy-efficient, livable space, typically involves:
- Full demolition of interior finishes (drywall, flooring, ceilings)
- Upgrading electrical to current BC Electrical Code standards (often a full panel replacement and rewiring)
- Replacing plumbing with modern materials and updated fixture layouts
- Addressing insulation and vapour barrier deficiencies to meet current BC Energy Step Code requirements
- Structural modifications (removing load-bearing walls, adding windows, modifying the roof structure)
- New mechanical systems (HVAC, HRV, plumbing)
- Full interior finishing: drywall, flooring, cabinetry, trim, painting
This is not a job for the lowest bidder with a crew of day labourers. A renovation this extensive is effectively building a new home inside an existing shell, and it requires the same discipline, the same attention to detail, and the same project management rigour as ground-up new construction.
Renovation value depends on the neighbourhood, the scope and how well the work is done, so don't count on recovering the full cost when you sell.
For a breakdown of what a renovation project with us looks like, visit our renovations page.
---
What Are the BC Energy Step Code Requirements That Affect Abbotsford Builders?
This one matters more than most homeowners realize, and most builders don't talk about it enough.
Since May 1, 2023, the BC Building Code has required Step 3 of the BC Energy Step Code for new homes province-wide, including in Abbotsford, and the Province's goal is net-zero energy ready new buildings by 2032, in line with CleanBC.
What does Step Code compliance mean for you in practice?
It means your home needs better insulation, a tighter building envelope, mechanical ventilation (typically a Heat Recovery Ventilator, or HRV), and potentially high-efficiency heating systems like heat pumps. It means your builder needs to understand air barrier continuity, thermal bridging, and blower door testing, because energy compliance is checked with testing before occupancy.
Step Code-compliant homes cost slightly more to build. They cost dramatically less to operate. In the Fraser Valley's cold winters and hot summers, an energy-efficient home costs noticeably less to heat and cool than an older home built to earlier codes.
Any Abbotsford builder worth hiring should be fluent in Step Code requirements. If they look at you blankly when you ask about it, you've just learned something important.
---
How Do You Choose Between Building New vs. Renovating in Abbotsford?
This is a question we get all the time. And the honest answer is: it depends on your specific property, your goals, and your timeline.
Build new when:
- Your existing structure has significant structural, mechanical, or envelope deficiencies that would cost nearly as much to fix as starting over
- You want a fully custom layout that a renovation simply can't achieve without tearing everything down anyway
- Your lot is underbuilt relative to what zoning allows, you're leaving value on the table by not building to the allowable envelope
- You want the full 2-5-10 BC new home warranty protection
Renovate when:
- Your existing structure is fundamentally sound and the bones are good
- You love your neighbourhood and lot but the home's interior and systems need a full refresh
- You want to add space through an addition rather than a full tear-down
- Neighbourhood character or heritage considerations make a tear-down impractical or undesirable
The worst outcomes happen when people renovate a home that should have been torn down, or tear down a home that had genuine value worth preserving. A good builder helps you make that call honestly, even when the honest answer isn't the most profitable answer for them.
We'll always tell you what we'd do if it were our money. That's the only advice worth giving.
---
What Questions Should You Ask an Abbotsford Builder Before Signing Anything?
Ask these. Write them down. Take notes on the answers.
1. Are you licensed with BC Housing? Get the licence number and verify it at the BC Housing registry.
2. What new home warranty provider covers your builds? BC Housing lists the home warranty insurance companies authorized by the BC Financial Services Authority, including Travelers Canada, Aviva (through National Home Warranty Insurance Services), Trisura (through Pacific Home Warranty Insurance Services) and Intact (through WBI Home Warranty). Ask for the warranty certificate template.
3. Who will be the on-site project manager for my build? Not the sales rep. Not the owner's assistant. The actual human being who will be on site every day, running trades, solving problems, and answering your calls.
4. How do you handle change orders? A professional builder has a written change order process. Changes get priced, approved in writing, and added to the contract before the work happens. No surprises.
5. What does your draw schedule look like? Builders are typically paid in draws tied to construction milestones, foundation, framing, drywall, completion. Understand the schedule before you sign.
6. Can you provide three references from builds completed in the last two years? Not five years ago. Two years. Construction companies change. People leave. Verify current performance.
7. Are you familiar with the City of Abbotsford's current permitting process? Ask them to describe it. A builder with real Abbotsford experience will speak specifically about timelines, common deficiency issues, and which inspectors cover which phases.
---
FAQ: Abbotsford Builder Questions Answered
Q1: How long does it take to build a custom home in Abbotsford?
From breaking ground to occupancy, a typical custom home in Abbotsford takes 12–18 months. Add 3–6 months for design and permitting before construction begins. Total project timeline from initial design to move-in: 15–24 months is realistic for a well-managed project. Builders who promise you 10 months total are either planning to cut corners or setting you up for disappointment.
Q2: Do I need a building permit to add a laneway home in Abbotsford?
Yes. Any new detached dwelling, including a laneway home or carriage house, requires a building permit from the City of Abbotsford. You'll also need to confirm your lot's zoning designation permits a secondary dwelling. Your builder should handle the permit application as part of their scope of work.
Q3: What is the 2-5-10 new home warranty and do I need it?
If you're building a new home in BC, yes, it's mandatory, not optional. Under the Homeowner Protection Act, new homes built by licensed residential builders must be covered by home warranty insurance from an authorized provider. The warranty covers defects in labour and materials for 2 years, building envelope failures for 5 years, and structural defects for 10 years. This warranty is one of the most important protections you have as a new home buyer.
Q4: Can CoreVal Homes manage both design and construction, or do I need to hire an architect separately?
CoreVal Homes offers in-house architectural design and permitting and can coordinate the full design-build process. We prefer early involvement in the design phase because decisions made on paper are far cheaper than changes made during construction. Contact us at 604-200-2058 to discuss what a design-build approach looks like for your specific project.
Q5: Is Abbotsford more affordable to build in than Vancouver or Burnaby?
Construction costs themselves, labour, materials, mechanical systems, are broadly similar across the Lower Mainland and Fraser Valley because trades and suppliers operate across the entire region. Where Abbotsford differs is land cost and development cost charges (DCCs). Land prices in Abbotsford are generally lower than in Vancouver or Burnaby, which means your total project cost (land + construction) is significantly more accessible. However, per-square-foot construction costs for a quality custom home are comparable regardless of municipality.
---
Ready to Build? Here's Your Next Step.
You've read this far because you're serious. You're not looking for the cheapest price, you're looking for the right builder. Someone who'll answer your calls, manage your project with real discipline, and hand you keys to a home that makes every dollar you spent feel worth it.
That's what we do at CoreVal Homes.
We build custom homes, laneway suites and full-scale renovations across Metro Vancouver and the Fraser Valley. CoreVal Homes is a licensed builder on the BC Housing registry, and its new homes are backed by Pacific Home Warranty.
Your project is worth getting right the first time.
Call CoreVal Homes at 604-200-2058 or reach us online at corevalhomes.com to talk through your project. No pressure, no sales pitch, just a straight conversation about what you want to build and what it'll take to build it right.
CoreVal Homes is a BC Housing certified custom home builder serving Surrey. Visit our custom home builder Surrey page for more on building in the Fraser Valley.
Related: Custom Home Builder Mission BC · Custom Home Builder Coquitlam · Custom Home Builder Maple Ridge
Enjoying our articles? Stay informed on real estate & development.
Make us your preferred source on Google