
Design Coordination & Municipal Approvals
Architectural Design & Building Permits in Vancouver
Architectural Design & Permitting
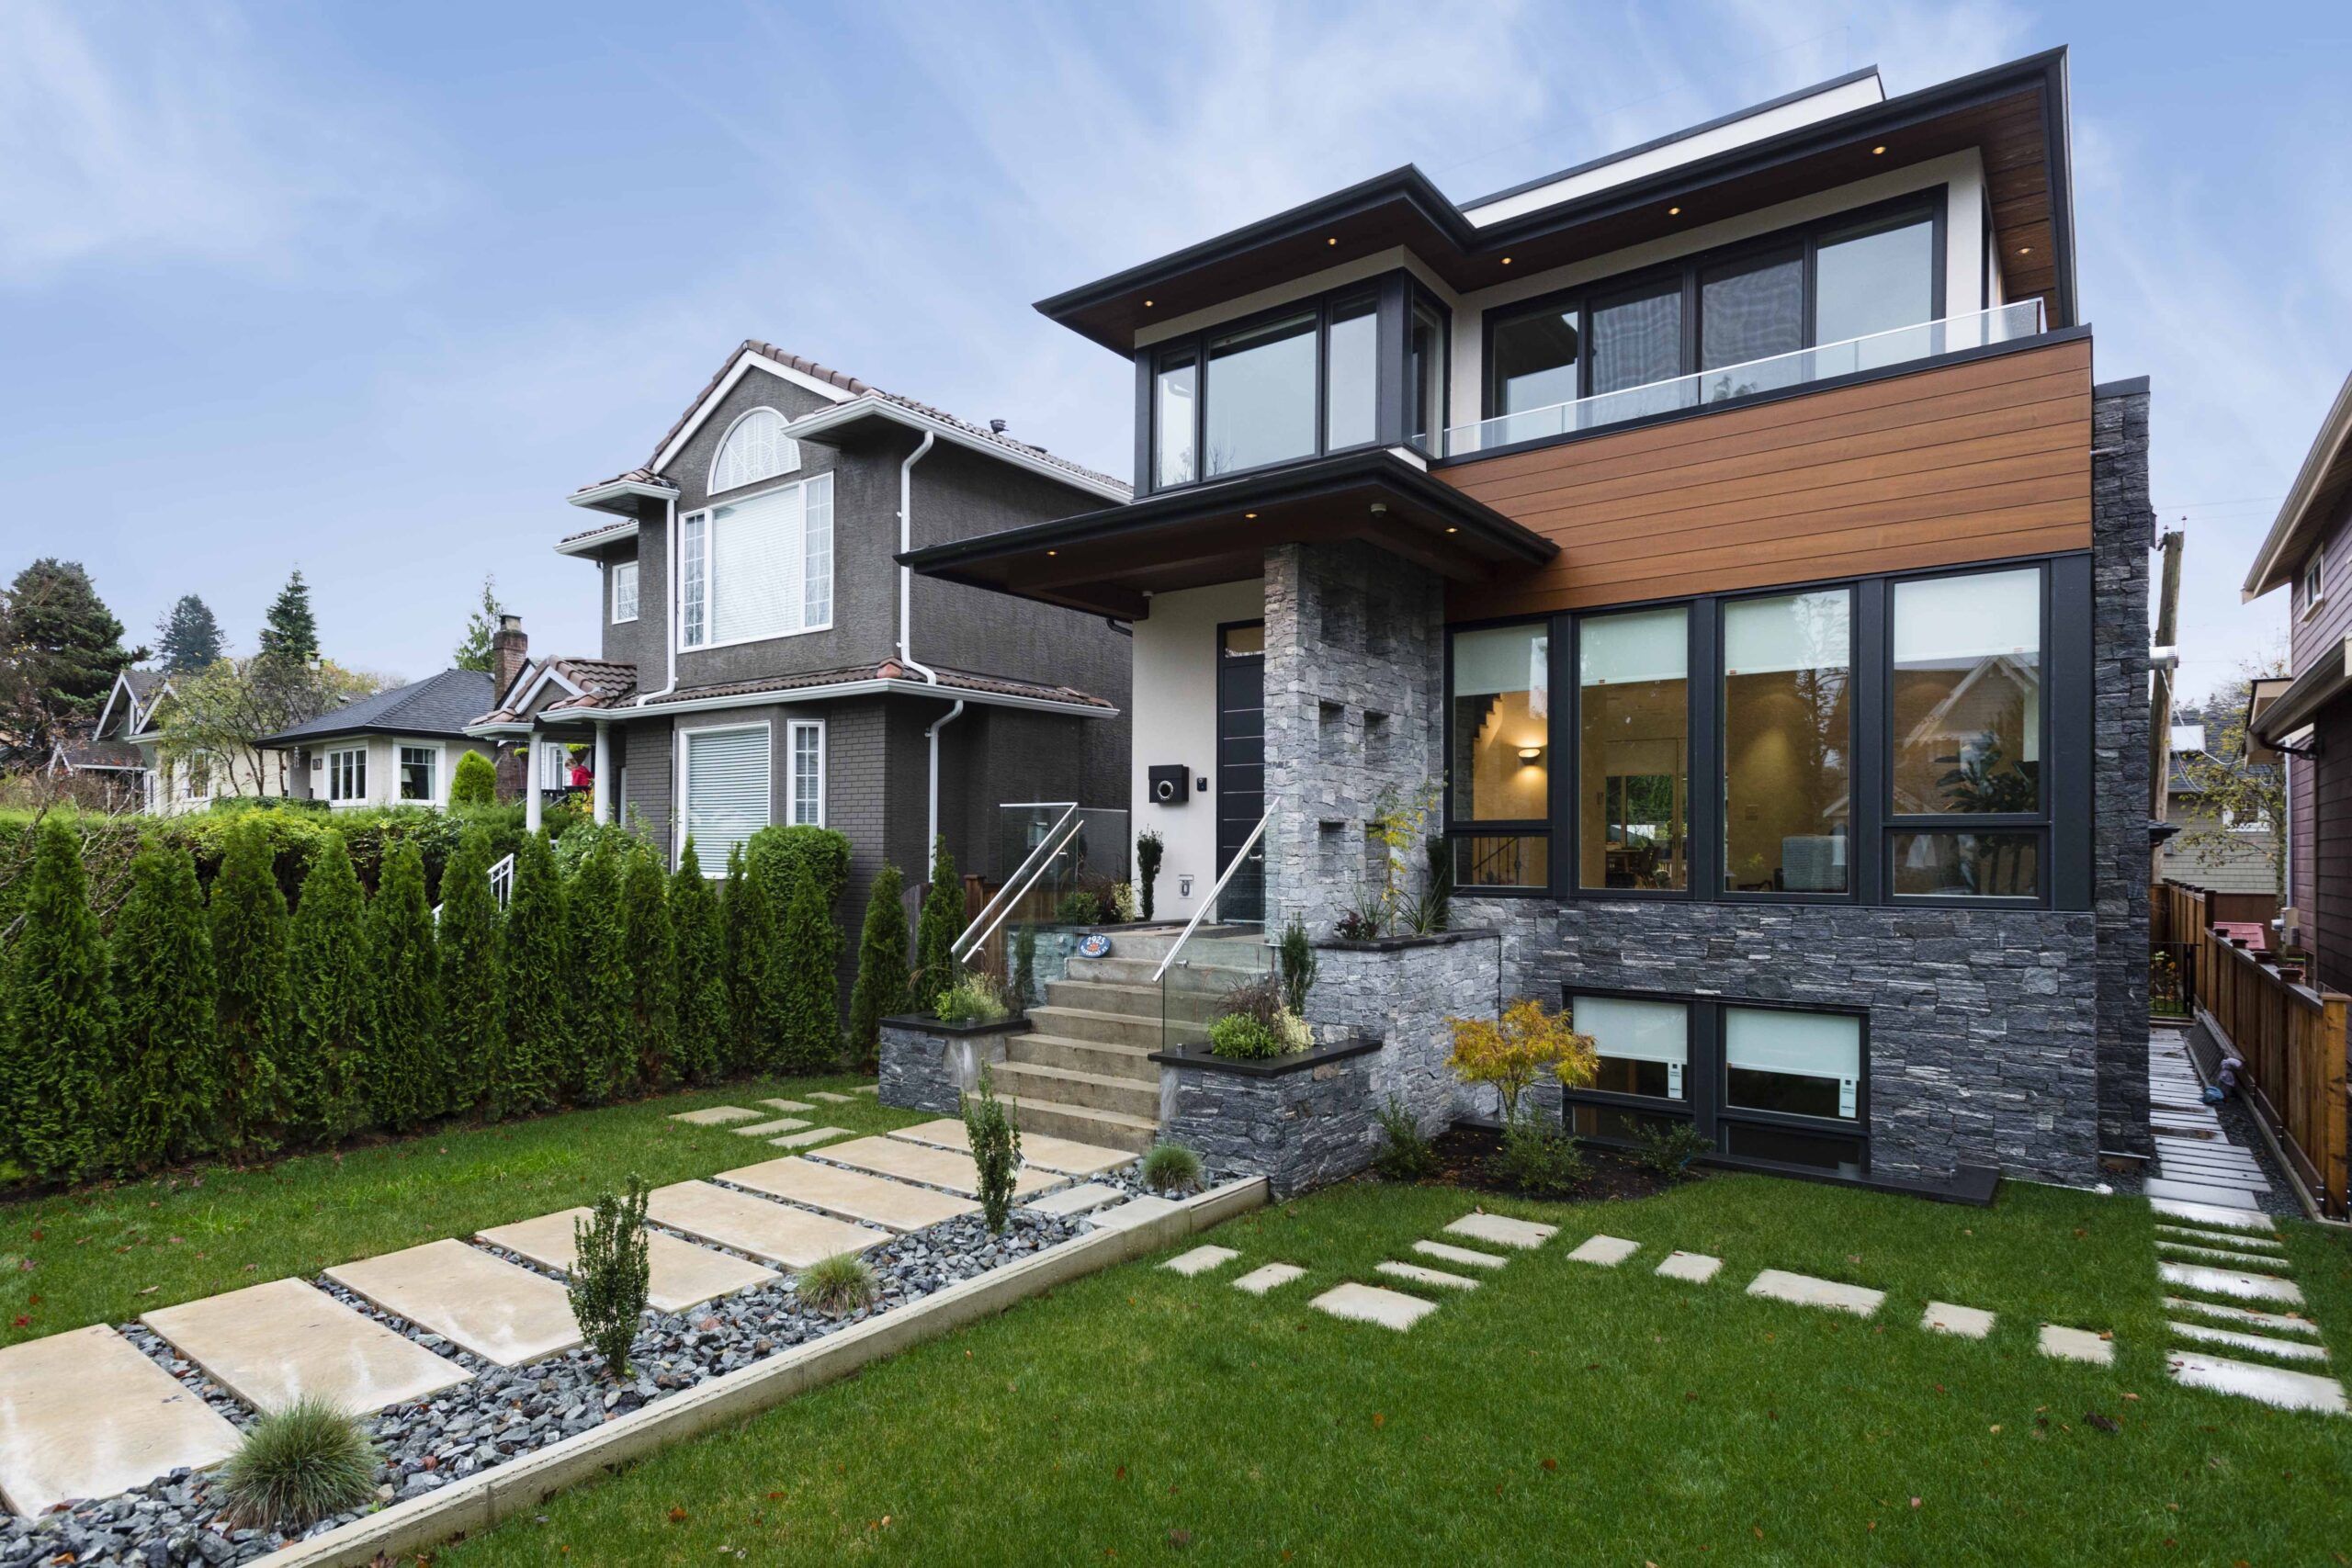
Architectural design and building permit services for residential projects across Metro Vancouver. CoreVal Homes manages the entire pre-construction process — concept drawings, engineering, energy modelling, and municipal permit approvals coordinated with architects, structural engineers, and city planning departments.
What's Included
Scope of Service
According to BC Housing, projects that coordinate design, engineering, and permitting under one team complete the approval process 40% faster than those managing separate consultants independently.
“Early integration of architectural design with construction planning reduces change orders by up to 30% and shortens project timelines significantly.”
01
Navigating Vancouver's Complex Permitting Landscape
Metro Vancouver's permitting process varies significantly between municipalities. Vancouver, Burnaby, Coquitlam, Surrey, and Richmond each have unique zoning bylaws, development permit requirements, and approval timelines. CoreVal has deep experience navigating these systems. We handle the paperwork, attend city meetings, respond to municipal comments, and keep your project moving through the approval pipeline while you focus on your vision.
02
Design That Balances Vision and Buildability
Great residential design isn't just about aesthetics — it's about buildability, code compliance, energy performance, and long-term durability. CoreVal coordinates with architects and engineers to ensure your home design is optimized for construction efficiency, meets current BC Energy Step Code requirements, and delivers the functional spaces your family needs. We catch constructability issues in the design phase, not on the job site.
03
One Team Through Design and Build
When CoreVal handles both design coordination and construction, you eliminate the gaps that occur when different companies handle different phases. Our construction knowledge informs the design process — structural details are practical, material specifications are field-tested, and cost estimates are based on real build experience, not theoretical numbers.
Let's Talk
Start With a Discovery Call
Planning a architectural design & permitting project in Vancouver, Burnaby, or the Fraser Valley? In a short call, we'll confirm feasibility, discuss zoning and permits, and give you a realistic investment range — so you can move forward with confidence.
Book a Discovery Call


How we evaluate
How We Evaluate Project Fit
CoreVal evaluates each inquiry against lot constraints, municipal permit path, structural scope, servicing requirements, budget range, timeline pressure, and warranty implications. This disclosure explains the criteria behind any recommendation on this page; it is not a quote or ranking.
Project Assessment
Get a project-specific feasibility review
Share the property, scope, timeline, and budget range. CoreVal will review the fit and respond with the next practical step for your lot or renovation.
Common Questions
Frequently Asked Questions
Do I need architectural drawings to apply for a building permit in Vancouver?
Yes. Municipalities across Metro Vancouver require stamped architectural drawings, structural engineering, and energy compliance documentation to issue a building permit. CoreVal coordinates all required drawings and professional sign-offs so your permit application is complete and defensible from day one.
How long does it take to get a building permit in Vancouver or Burnaby?
Timelines vary by municipality and project complexity. Simple building permits can take 4–8 weeks; projects needing development permits may take 4–12 months. CoreVal manages the timeline, responds to municipal comments, and keeps your project moving through the approval pipeline.
Do you handle the full permit process or just the drawings?
We handle everything — from initial zoning review and concept design through architectural drawings, structural engineering, energy modelling, permit applications, municipal liaison, and inspection scheduling. You get a single point of accountability from concept to approved permit.
What types of projects do you draw and permit?
Custom homes, laneway homes, backyard studios, additions, major renovations, and accessory dwelling units across Metro Vancouver. Each project type has different zoning requirements and permit pathways — CoreVal navigates the specifics for your municipality.
How do I get a development permit for cloning an existing house design in BC?
A duplicate house design still needs a site-specific zoning, code, and permit review in BC. The same drawings may not fit a different lot because setbacks, grade, driveway access, tree protection, energy modelling, structural loads, and municipal design rules can change. Start with a feasibility review, confirm you have legal rights to reuse the design, then adapt the drawings for the new site before submitting for development or building permit.
What does it actually cost — drawings and permits in BC?
Design and permitting costs depend on project scope, complexity, engineering requirements, and municipal fees. We provide a clear breakdown during the discovery call so you can budget accurately before committing to design work.
What happens on the discovery call?
We start with a short consultation to confirm your project scope, lot conditions, municipality, and priorities. Then we provide a free ballpark estimate with practical budgeting guidance, high-level timeline expectations, and what to expect for zoning and building permits.
Reviews
What Our Clients Say
Rated 4.9 out of 5 based on 59 reviews on Google
Based on 59 Google reviews
Janice Herrington
2 weeks agoA good company to work with! Gordie Guthrie and his team were friendly and helpful in helping me decide what I needed and could afford. Their quality of work was excellent.
Paul Hoyda
a month agoThe boys at CoreVal did an amazing job with our renovation - a 1946 home with some major issues. We wanted to minimize the time between move out/move in, and the team got our house ready for us in les...
Kathryn E
4 years agoThanks you CoreVal and Carlos for doing a fantastic job on our new backyard office! Process was simple and smooth from quote to completion. Quality was excellent and Carlos checked every detail with u...
Blair Younghusband
3 months agoI was very pleased with the work that Coreval Homes did at my home. Francisco and the rest of the team were a professional, polite, and on time. I was appreciative with Francisco’s care and thought th...
Danielle T
2 years agoWe just completed a two year complete home renovation, and then added on a heated/air conditioned outdoor office after everything else was complete. No part of our home Reno was smooth, UNTIL Jonatha...
Where We Build
Architectural Design & Permitting Across Metro Vancouver & the Fraser Valley
Start Here
Get Clarity Before You Spend on Plans
Start with a candid conversation about your architectural design & permitting project. No pressure, no obligation — just honest guidance from experienced builders.
Book a Discovery Call