
Coquitlam Laneway Zoning, Setbacks & Permits
Bill 44 / SSMUH applied to Coquitlam — the 4-unit ceiling, real setback math, and what the permit office actually wants to see.
Maintained by CoreVal Homes — local Coquitlam builder, 941 Adair Ave.
Last reviewed: May 2026 · Coquitlam, BC
What Changed
Coquitlam Adopted Bill 44 on June 9, 2025
The province handed every BC municipality the SSMUH (Small-Scale Multi-Unit Housing) framework, and Coquitlam Council formally adopted it on June 9, 2025. The headline change: most RS-zoned single-family lots in the city now allow up to four units, including a detached laneway home or coach house.
In practice, that means almost any standard single-family Coquitlam lot can now build a laneway — but the rules around setbacks, parking, height, and hillside engineering still decide what your lot can actually carry. The pages below break that down, and the items in the next section are what we check on every Coquitlam site walk before we draw a thing.
The Rules That Matter
Six Rules That Decide Whether Your Coquitlam Lot Pencils
Maximum Units Per Lot — 4
Up to four units on most RS-zoned single-family lots in Coquitlam under the SSMUH amendments adopted by Council on June 9, 2025. The six-unit frequent-transit option does not apply here — TransLink confirmed no Coquitlam bus stops meet that threshold.
Setback Realities
A detached laneway typically needs a minimum 1.2m side setback, 1.2m rear setback to the property line, and roughly 2.4m of separation from the principal house. Larger lots in Westwood Plateau and Burke Mountain have more room; tighter Eagle Ridge lots sometimes need design compromises to hit setback math.
Floor Area Limit
Coquitlam allows a laneway/coach house typically up to roughly 900 sq ft (varies by zone and lot size). The combined FSR across all units on the lot is the real ceiling, not the laneway footprint alone.
Height & Storeys
Most Coquitlam zones allow up to 6m / roughly 1.5 storeys above grade for a detached laneway. Two-storey designs are permitted but the upper floor area counts heavily against the FSR envelope, especially on smaller lots.
Hillside Lot Requirements
Burke Mountain, Westwood Plateau, and other sloped lots almost always need a geotechnical report, an engineered retaining wall plan, and a stormwater management plan with a P.Eng sign-off before the building permit gets issued.
Parking
Coquitlam typically requires one off-street parking space per laneway unit, located somewhere on the property. Compact lots sometimes need a tandem solution or a deferred-improvement agreement.
Realistic Coquitlam Permit Timeline
4 to 7 months
from submission to permit in hand on a clean file
The Permit Path
How a Coquitlam Laneway Permit Actually Moves
Pre-Application Conversation
Optional but worth doing — a quick meeting with Coquitlam Development Services flags issues before drawings get expensive. Slope, servicing distance, and tree retention surface here.
Drawings & Engineering
Architectural, structural, mechanical, and energy modelling under BC Step Code. Hillside lots add a geotechnical report and an engineered stormwater plan. Budget 6–10 weeks for this phase.
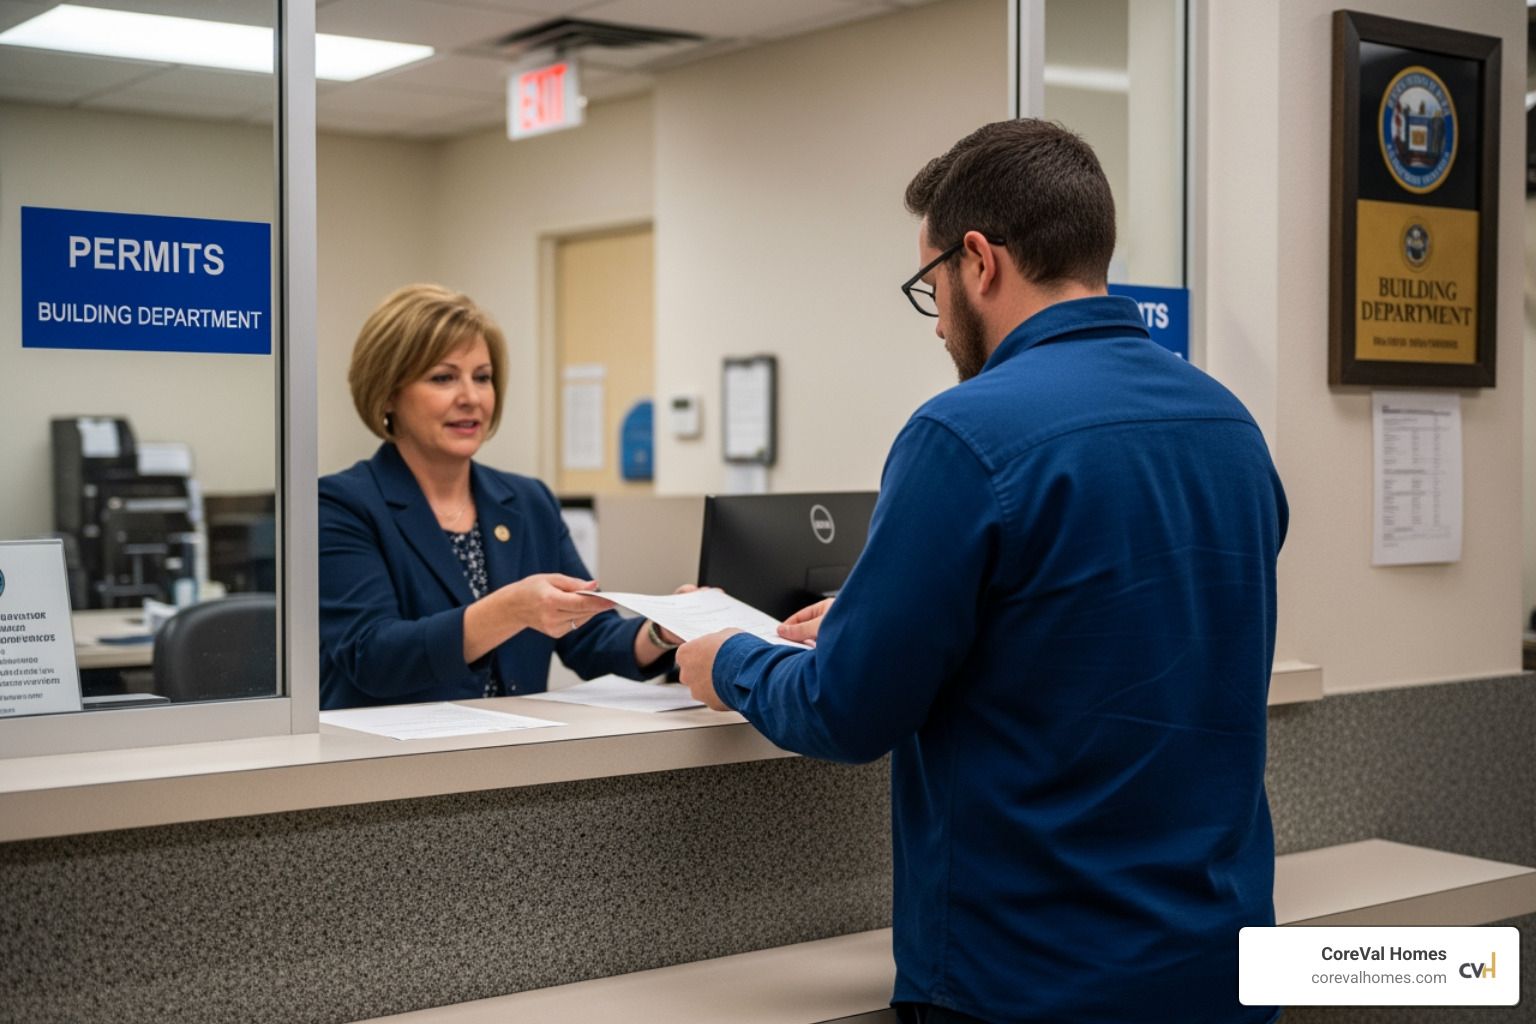
Building Permit Submission
Full package goes in via Coquitlam's online portal. Initial review is 15–20 business days; most files come back with a comments package needing 1–2 follow-up cycles.
Review Cycles
Most laneway files in Coquitlam go through 2–3 review cycles. The 200% jump in permit volume over five years means published timelines are a floor — expect 4–7 months from submission to permit in hand on a clean file.
Building Permit Issued
Pay DCCs and remaining fees, pick up the permit, schedule pre-construction. Construction inspections follow standard milestones — foundation, framing, insulation, final.
Keep Reading
Related Coquitlam & Laneway Resources
Not Sure If Your Lot Pencils?
We’ll walk your lot, check setbacks, slope, and servicing against Coquitlam’s current rules, and tell you straight whether a laneway works — and what it would look like.
Book a Site WalkCoreVal Homes — Built to a Higher Standard. Serving Metro Vancouver & the Fraser Valley. See everything we build on the CoreVal Homes homepage.