
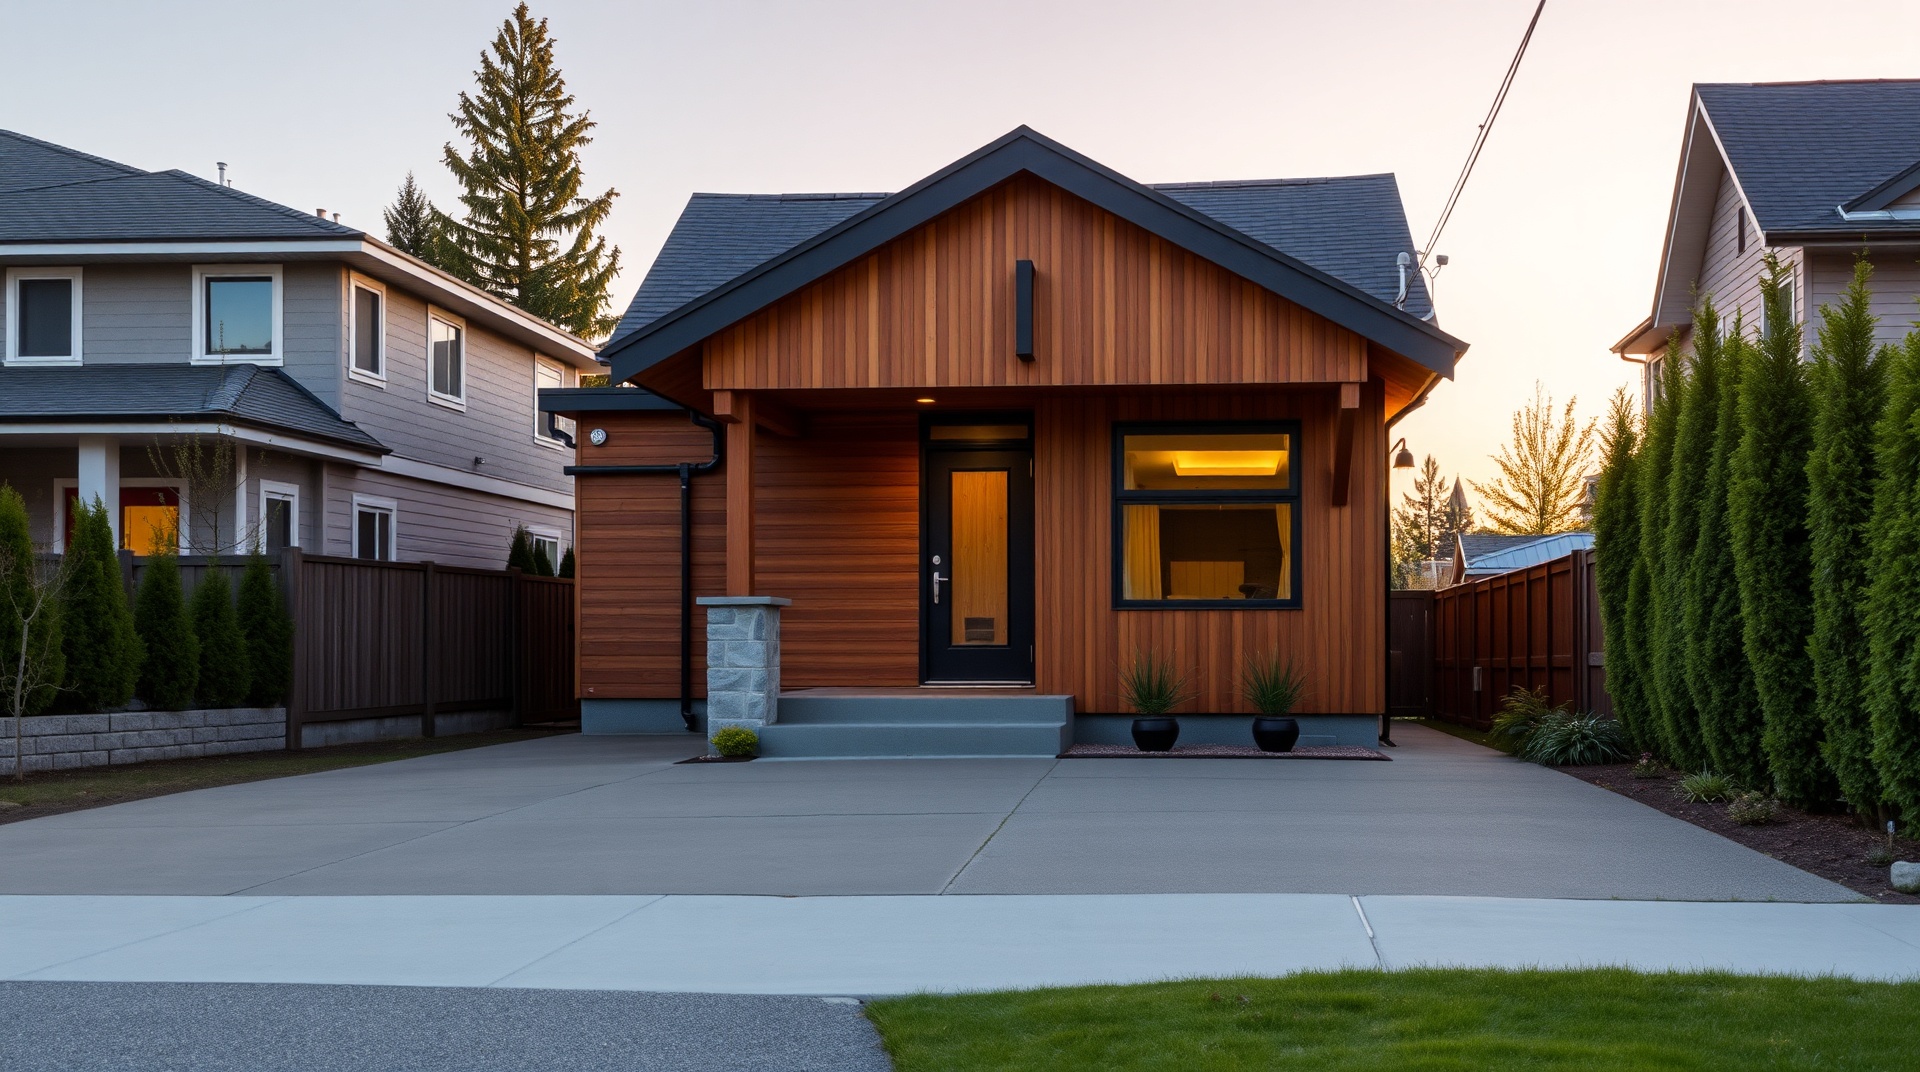
Laneway Home Cost Vancouver
What Metro Vancouver homeowners are paying for laneway homes in 2026 — based on industry cost data, permit records, and BC construction benchmarks.
This guide is maintained by the team at CoreVal Homes, a BC Housing-certified laneway home builder with 20+ laneway homes built across Metro Vancouver.
Last reviewed: April 2026 · Metro Vancouver
2026 Laneway Home Cost — Metro Vancouver Market Data
The following ranges reflect current Metro Vancouver construction market rates based on industry cost benchmarks, permit data, and regional builder surveys as of 2026. Actual project costs vary by site, municipality, and specification.
| Size | Square Footage | Metro Vancouver Market Range |
|---|---|---|
| Small Studio | 300–450 sq ft | $250K–$350K |
| 1 Bedroom | 450–600 sq ft | $300K–$420K |
| 2 Bedroom | 600–900 sq ft | $380K–$550K |
Ranges based on Metro Vancouver construction cost data as of 2026. Includes design, engineering, permits, and construction. Site-specific factors (soil conditions, servicing, municipality DCC fees) affect final cost. Source: BC construction cost indices and regional permit data.
Breaking Down the Numbers: What You Are Actually Paying For
A laneway home is not a single line item — it is a stack of distinct trades, professional services, and municipal fees. Understanding where the money goes helps you evaluate quotes accurately and avoid surprises mid-build.
Design & Architecture
$18,000–$35,000
Structural drawings, energy modelling, and architectural plans. BC Step Code compliance requires energy modelling — this is not optional.
Municipal Permits & DCC Fees
$15,000–$45,000
Vancouver DCCs can exceed $30,000. Burnaby and Coquitlam vary by zone. Development permit and building permit fees are in addition to DCCs.
Site Preparation
$8,000–$30,000
Utility connections, excavation, tree removal if required, and fencing during construction. Lane access conditions affect this significantly.
Foundation
$20,000–$45,000
Laneway homes typically use helical piers or a concrete slab — site conditions, soil bearing capacity, and water table depth determine which system is required.
Framing & Structure
$35,000–$75,000
Wood frame construction, engineered lumber where required by structural engineer, roof structure, and sheathing.
Mechanical / Electrical / Plumbing
$30,000–$60,000
Separate electrical meter and panel, gas or electrical service connection, heating system (heat pump or forced air), and plumbing rough-in and fixtures.
Insulation & Building Envelope
$15,000–$30,000
BC Step Code compliance requires higher performance than older code minimums. Most Metro Vancouver municipalities require Step 3 or Step 4 — this increases insulation costs but reduces the tenant's energy bills.
Interior Finishes
$30,000–$80,000
Flooring, cabinetry, countertops, and fixtures. Entry-level spec (LVP flooring, stock cabinets) lands at the low end; mid-range finishes (engineered hardwood, semi-custom cabinetry, quartz counters) push toward the upper range.
These are current Metro Vancouver market ranges based on BC construction cost data and permit fee schedules as of Q1 2026. Ranges are not quotes — site-specific conditions, municipality, and finish specification all affect final cost.
Laneway Home ROI — What Vancouver Homeowners Are Seeing
The financial case for a laneway home depends on how you plan to use it. Three scenarios cover the majority of Metro Vancouver homeowners considering a build.
Scenario 1 — Rental Income
A studio or 1-bedroom laneway home in Vancouver currently achieves $2,000–$2,800/month in market rent. At $2,400/month, a $300,000 build generates $28,800/year in gross rental income — a 10–14 year payback period before accounting for property value appreciation.
BC Assessment typically adds 60–80% of laneway home build cost to the assessed value of the property. On a $320,000 build, that translates to $192,000–$256,000 in added assessed value. Recent Metro Vancouver listing data shows properties with legal laneway homes selling at a 12–22% premium over comparable single-family homes without one.
Scenario 2 — Multigenerational Living
Metro Vancouver assisted living and memory care costs range from $3,500–$8,000/month in 2026. A laneway home purpose-built for an aging parent — with step-free access, wider doorways, and grab bars — can eliminate that ongoing cost while keeping family on the same property. Over a 5-year period, the avoided care cost alone ($210,000–$480,000) exceeds the build cost of most laneway homes.
Scenario 3 — Future Sale Uplift
Properties with legal laneway homes in Metro Vancouver consistently sell at a premium over comparable lots without one. The uplift reflects both the income potential the buyer is acquiring and the reduced supply of properties with existing permitted laneway homes. For owners who build and eventually sell, the laneway home functions as a capital improvement with strong realised returns in the Vancouver market.
Municipality Fee Comparison: What You Will Pay in Permits
Permit fees and development cost charges (DCCs) vary substantially across Metro Vancouver municipalities. The differences can add or subtract tens of thousands of dollars from your all-in build cost. These are the four municipalities where CoreVal most commonly builds laneway homes.
| Municipality | Development Cost Charges | Building Permit (est.) | Notes |
|---|---|---|---|
| Vancouver | $20,000–$38,000 | $8,000–$14,000 | DCC waived for affordable housing in some zones |
| Burnaby | $12,000–$22,000 | $5,000–$10,000 | Engineering Pre-Application required before permit |
| North Vancouver | $10,000–$20,000 | $4,000–$8,000 | Varies between District of North Van and City of North Van |
| Coquitlam | $8,000–$18,000 | $4,000–$7,000 | SSMUH rules apply; eligibility expanded since 2024 |
Based on publicly available municipal fee schedules as of 2026. Fees are subject to change — confirm with your municipality or through your builder before budgeting.
Financing Your Laneway Home: Common Approaches
Metro Vancouver home values provide most owners with substantial equity to draw from. The right financing structure depends on your existing mortgage, timeline, and how you plan to use the laneway home once it is built.
HELOC (Home Equity Line of Credit)
The most common approach for Metro Vancouver homeowners. A HELOC draws against existing home equity as a revolving line of credit — you use what you need and pay interest only on the amount drawn. Current HELOC rates in Canada typically run prime + 0.5–1.0%. With median Vancouver home values well above $1.2M, most owners have sufficient equity for a full laneway build without refinancing.
Construction Loan
A draw-down mortgage that releases funds in stages tied to construction milestones (foundation, framing, lock-up, completion). Converts to a standard mortgage at project completion. Lenders require a licensed builder and reviewed plans before approval. Useful when you prefer not to touch your existing mortgage structure.
Refinance + Construction
Refinancing your primary mortgage to access equity produces a single combined loan at completion. This approach has higher upfront costs (legal fees, potential break penalty on existing mortgage) but results in one payment and often a competitive rate. Best evaluated with a mortgage broker experienced in construction financing.
CMHC Secondary Suite Financing
Under CMHC's MLI Select and rental construction programs, suites that meet affordability criteria may qualify for enhanced loan-to-value ratios and extended amortization. If the laneway home is intended for rental at below-market rates, additional federal incentives may apply. Speak to a mortgage broker familiar with CMHC's secondary suite and rental suite financing programs before assuming standard terms apply.
What Affects Laneway Home Cost
Size & Layout
Larger footprints and more complex layouts (open-concept, loft, two-storey) cost more. Every additional bathroom adds $15K–$25K.
Finishes
Standard finishes (LVP, laminate counters) versus premium finishes (hardwood, quartz, custom millwork) can shift total cost by $40K–$80K.
Site Conditions
Rocky soil, high water tables, existing structures to remove, or complex utility servicing can add $20K–$60K to your build.
Municipality Fees
Development cost charges (DCCs) and permit fees vary by city. Vancouver DCCs run $20K–$38K; Burnaby and Coquitlam are lower but still significant.
Laneway house cost Vancouver Reddit: what local threads get right and wrong
Laneway house cost Vancouver Reddit threads are useful for seeing real homeowner concerns, but they often mix owner-builder budgets, older permit timelines, and high-finish custom builds without separating the scope.
Three distinctions explain most of the cost variation you will find in r/VancouverLandlords and r/askvan discussions:
Owner-builder vs. licensed general contractor
A Reddit post quoting $180,000–$220,000 often reflects an owner-builder project where the homeowner manages all subcontractors directly, takes on permit liability, and foregoes BC Housing 2-5-10 warranty coverage. A licensed general contractor running the same physical build adds coordination, warranty, liability, and construction management — accounting for 15–25% of project cost. Neither number is wrong; they describe different service models with different risk profiles. See our laneway homes overview for what a full-service build includes.
“Construction cost” vs. “all-in cost”
Reddit figures rarely clarify what is included. A $220,000 quote may cover framing through lock-up, with the homeowner managing permits, utility connections, site servicing, and design fees separately. All-in costs — design and architecture ($18,000–$35,000), development cost charges ($8,000–$38,000 depending on municipality), permit fees, utility tie-ins, and construction — routinely land 25–40% above the construction-only figure. Vancouver laneway home projects are especially prone to this gap because City DCC fees alone can reach $30,000+.
Pre-2024 permit timelines no longer apply
Many frequently cited Reddit threads date from 2021–2023, when Metro Vancouver permitting could add 4–8 months to project timelines and design panel reviews added soft costs. The BC government's Small-Scale Multi-Unit Housing (SSMUH) legislation, effective June 2024, removed design panel requirements for most single-family lots and simplified the development permit process — shortening timelines and reducing soft costs on eligible properties. Cost figures from pre-SSMUH threads overstate the permit complexity for most current Coquitlam laneway home and Metro Vancouver builds.
When comparing costs across sources — Reddit, builder websites, or industry surveys — confirm whether the figure is owner-builder or GC-managed, whether it includes soft costs and permits, and what year the project was permitted. These three variables account for most of the cost spread you will encounter.
What to Look for in a Laneway Home Builder
- Design coordination — a reputable builder manages your architect, structural engineer, and energy consultant as a single point of contact, not as separate vendor relationships you manage yourself.
- Full permit management — all development permit, building permit, and municipal submissions should be handled by your builder, not outsourced to you.
- BC New Home Warranty (2-5-10) — any BC Housing-certified builder must provide 2 years materials and labour, 5 years building envelope, 10 years structural defects coverage by law.
Get a Site-Specific Cost Estimate
Every lot is different. Book a free consultation and we will review your property, check zoning eligibility, and provide a realistic all-in estimate with no obligation.
Get Your Custom QuoteLaneway Home Cost FAQs
Is a laneway home worth it in Vancouver?
Yes — for most Vancouver homeowners. A laneway home generating $2,200–$3,200/month in rent pays back its construction cost in 8–12 years while adding $250,000–$450,000 to your property value. Under new SSMUH zoning rules, most single-family lots in Metro Vancouver now qualify.
How long does it take to build a laneway home?
Total timeline from initial consultation to move-in is typically 12–18 months. Design and permitting takes 3–6 months; construction takes 6–10 months. Municipality processing times vary — an experienced builder will manage every submission to keep your project on schedule.
Can I rent out my laneway home?
Yes. A legal laneway home has its own address, utilities, and tenancy agreement. You can rent it at market rates. Many Vancouver homeowners use rental income from their laneway home to offset their mortgage. Under strata rules in some municipalities, short-term rental (Airbnb) may be restricted — check local bylaws.
What is the smallest laneway home allowed in Vancouver?
Vancouver's minimum is approximately 280 sq ft internal floor area. Most builders recommend 320+ sq ft for functional living. The City allows up to 0.25 FSR (floor space ratio) of the lot area, to a maximum of approximately 83.6 sq m (900 sq ft) for most RS-zoned lots. Smaller units can be difficult to rent and limit your ROI, so sizing up to at least 400 sq ft is generally advisable where the lot permits.
Do I need to live on the property to build a laneway home in Vancouver?
Yes. Vancouver requires the principal dwelling OR the laneway home to be owner-occupied. Investors who do not live on the property are not eligible to build a laneway home under current City of Vancouver policy. Other municipalities — Burnaby, Coquitlam, Surrey — have different rules that may be more permissive. Confirm your municipality's requirements with a licensed builder before proceeding.
What is the difference between a laneway home and a coach house?
Terminology varies by municipality. In Vancouver they are called 'laneway houses' and require lane access at the rear of the property. In Burnaby, Coquitlam, and other Metro Vancouver municipalities, the equivalent backyard unit is often called a 'garden suite' or 'coach house.' Construction standards are similar; the primary distinction is terminology and whether lane access is required. A builder familiar with your specific municipality will know the applicable term and bylaw.
Can I build a two-storey laneway home?
In Vancouver, yes — two-storey laneway homes are permitted and common. The maximum allowable height is 5.49m (18 ft) to the peak, with a maximum of 1.5 storeys above grade. Two-storey designs are popular for 2-bedroom configurations because they maximize floor area within the permitted FSR envelope. Each municipality has its own height restrictions — North Vancouver District, Burnaby, and Coquitlam all have slightly different limits.
Why do laneway home costs on Reddit vary so much?
Reddit cost figures vary widely because posters rarely clarify scope. Some quotes are owner-builder (no general contractor markup, but the homeowner manages permits, trades, and liability directly). Others are construction-only figures that exclude development cost charges, utility tie-ins, design fees, and permit costs — expenses that typically add 25–40% above the raw construction number. Pre-2024 Reddit threads also cite permit timelines that no longer apply after BC SSMUH legislation removed design panel requirements for most residential lots. When comparing costs from any source, confirm whether the figure is owner-builder or GC-managed, whether soft costs and permits are included, and what year the project was permitted.
Pricing data on this page reflects Metro Vancouver construction market conditions as of Q1 2026, based on regional cost indices, municipal permit fee schedules, and industry benchmarks. This is not a quote or commitment from any specific contractor. Costs vary significantly based on site conditions, design specifications, and current material pricing. Always obtain multiple quotes and consult a licensed BC Housing-certified builder before making decisions.