
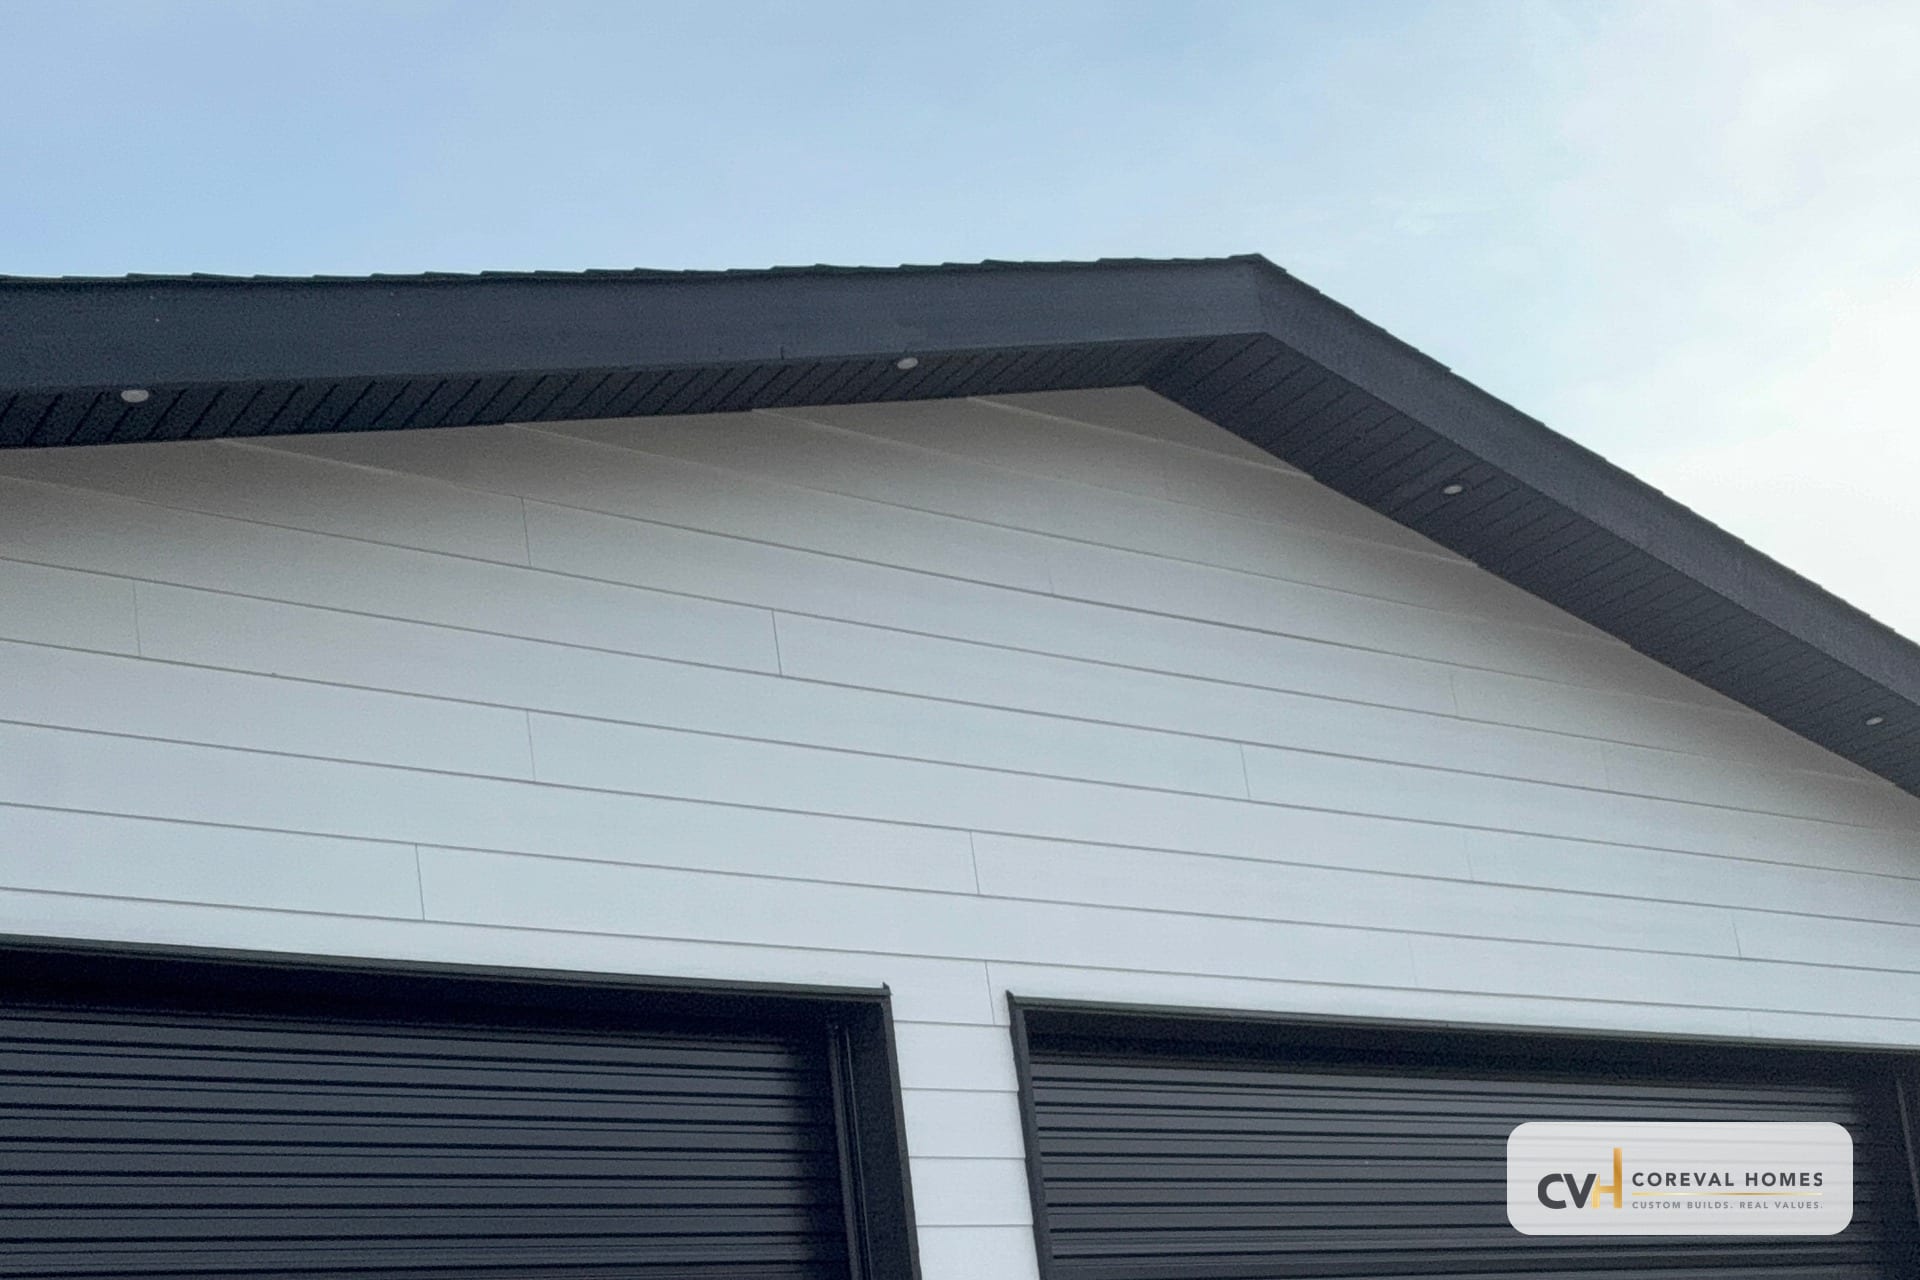
Garage Building Services Metro Vancouver
Garage building services in Metro Vancouver start with zoning, setbacks, lane access, drainage, and permit feasibility before design work advances. CoreVal Homes builds detached garages and garage suites with one team managing planning, permits, construction, and final inspection support.
Detached garages, coach-house-style structures, garage replacements, and garage suites for homeowners across Metro Vancouver and the Fraser Valley.
Last reviewed: July 2026 - Metro Vancouver, BC
What Makes a Garage Build Different from a Basic Outbuilding?
A Metro Vancouver garage build is a regulated residential construction project. It has to answer where the car goes, but also whether the municipality will approve the structure, how water leaves the site, how the lane is accessed, and whether the design protects future suite potential.
The same garage idea can produce different answers in Vancouver, Burnaby, Coquitlam, Surrey, Langley, and nearby Fraser Valley municipalities. CoreVal treats the first step as due diligence because setbacks, height limits, lane geometry, easements, and utility routing can change the right footprint before drawings are complete.
Garage Project Types CoreVal Plans and Builds
Garage scope should match the property plan, not only the current parking need. CoreVal compares detached garage, storage, workshop, and suite paths before the permit package is locked.
Detached Garages
A dedicated vehicle, workshop, or storage structure planned around setbacks, lane access, door clearance, drainage, and long-term yard use.
Garage Suites
A more complex garage path that may add living space, plumbing, insulation, fire separation, parking review, and a secondary-dwelling permit package.
Coach-House-Style Structures
Detached rear-yard buildings where the garage plan overlaps with laneway-home, coach-house, or future suite feasibility.
Garage Replacement and Upgrades
A rebuild or major upgrade when an existing garage no longer fits vehicle size, storage needs, site drainage, or long-term property plans.
What CoreVal Checks Before Garage Design Starts
Before design starts, the planning review confirms whether the intended garage can legally and practically support its future use. That prevents costly redesign after the homeowner has already approved a concept.
Municipal zoning, setbacks, height limits, and lot coverage
Lane or rear-yard access, turning room, and construction access
Stormwater handling, grades, drainage path, and snow or rain storage
Utility routing, clearances, easements, trees, and property-line conditions
Garage suite feasibility for plumbing, insulation, fire separation, parking, and entry planning
Future use: vehicle size, workshop space, seasonal storage, ceiling height, and suite potential
CoreVal's Garage Building Process
The process keeps garage feasibility, municipal review, design assumptions, construction sequencing, inspection needs, and scope changes visible before they become disputes.
01
Feasibility Review
Confirm the address, lot condition, lane or rear-yard access, intended use, and whether the garage should remain storage-only or be planned for future suite flexibility.
02
Zoning and Permit Path
Review municipal rules before drawings advance so setbacks, height, drainage, easements, and utility constraints are handled early.
03
Design and Scope Definition
Translate vehicle, storage, workshop, and suite goals into a buildable footprint with clear structure, envelope, access, and finish assumptions.
04
Construction Management
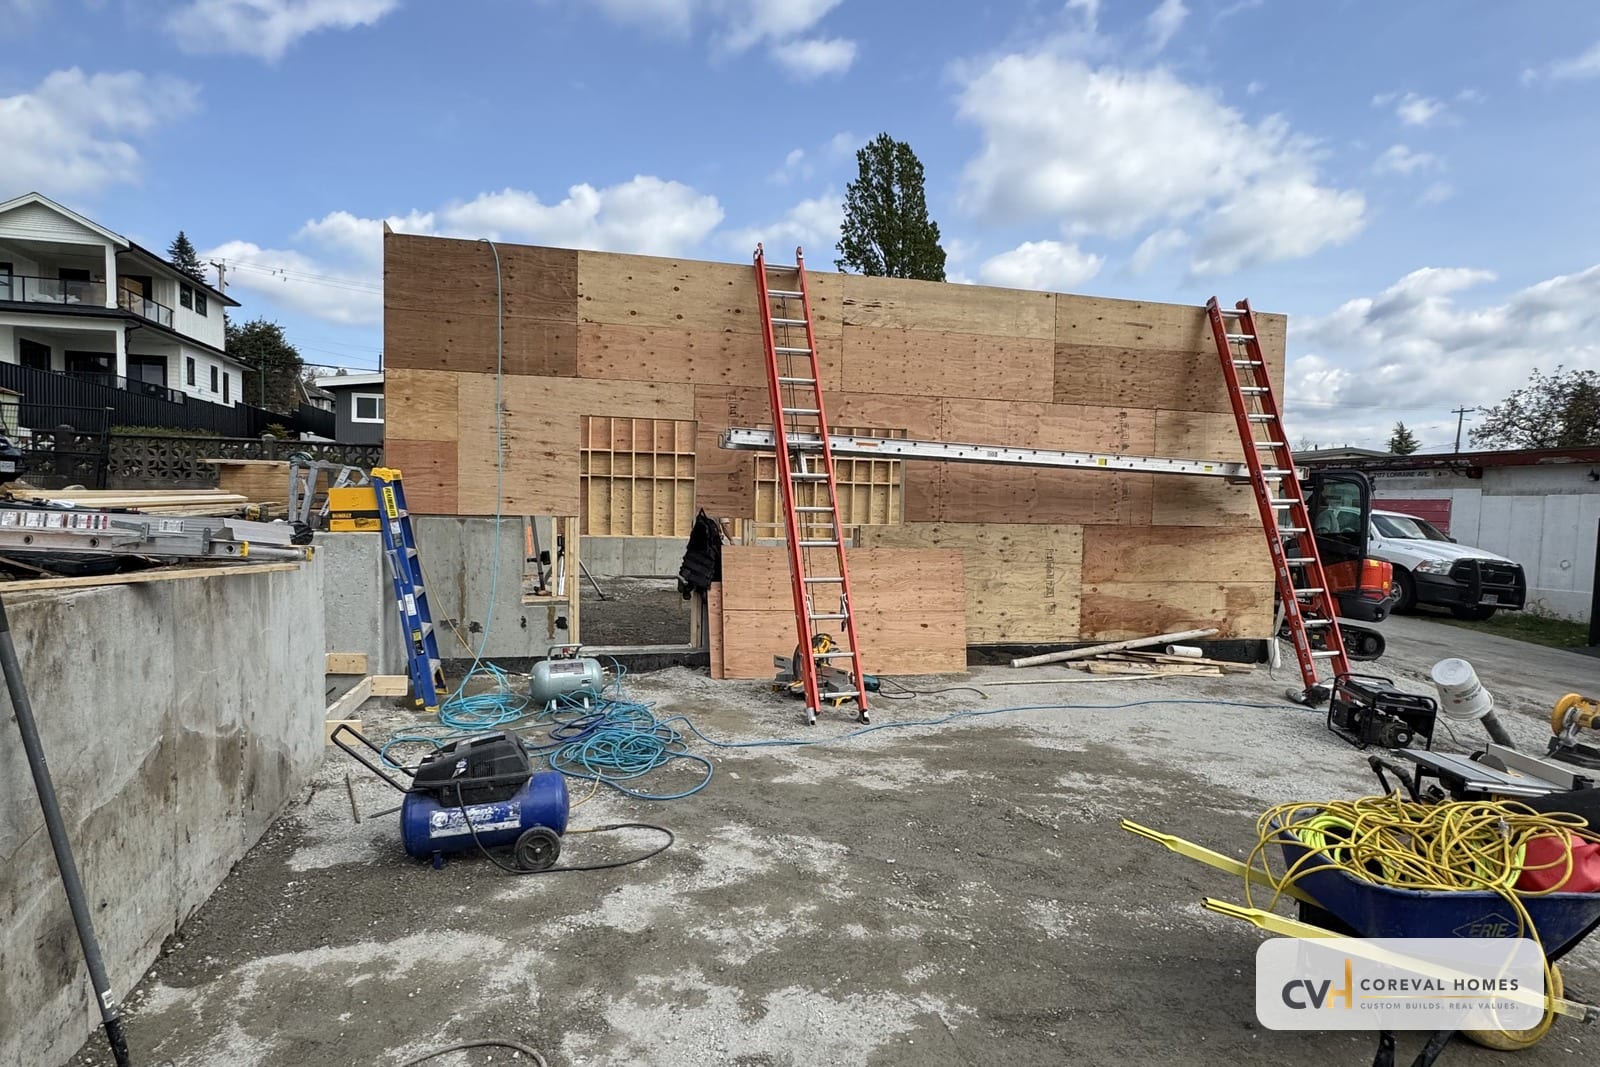
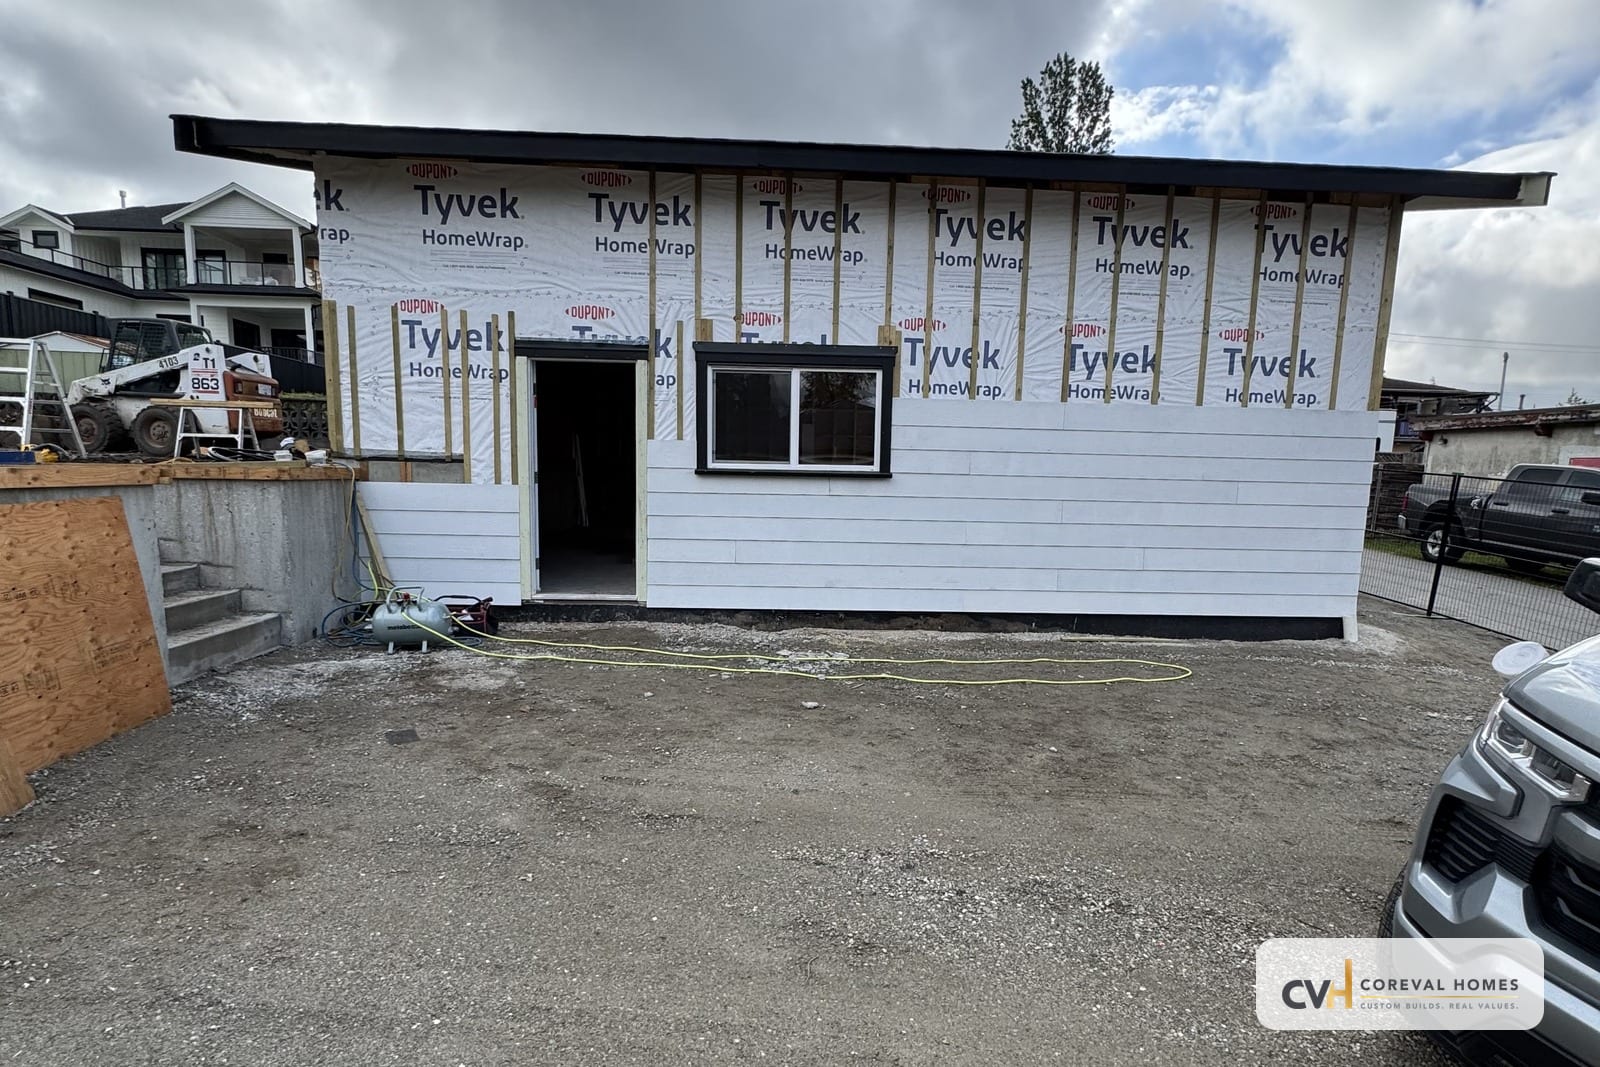
Coordinate site preparation, foundation, framing, envelope work, utilities, inspections, and documented scope changes through one accountable team.
05
Final Inspection and Handover
Close out municipal inspection items, warranty documentation where applicable, owner walkthrough, and any remaining handover details.
How to Size a Garage for the Next 10 to 20 Years
A garage should be sized for long-term use, not only the car parked in the driveway today. The review should account for vehicle growth, storage walls, workshop space, side access, ceiling height, bikes, tools, rain gear, and future suite flexibility.
In high-value Metro Vancouver and Fraser Valley neighbourhoods, a few missed feet can be expensive to correct later. CoreVal makes those trade-offs visible before permit drawings are locked, then separates what the owner wants from what the bylaw and lot conditions allow.
How Scope Changes Are Handled
A change from a basic detached garage to a finished garage suite is a scope change. It can affect plumbing, insulation, entry location, parking layout, privacy, fire separation, utilities, finishes, and municipal review.
CoreVal's process is to stop, recalculate, present revised cost and timeline impacts, and get written approval before changed work proceeds. That keeps bills, trades, and expectations tied to documented decisions.
Questions People Ask About Garage Building Services
What makes a Metro Vancouver garage build different from a basic outbuilding?
A Metro Vancouver garage build is shaped by municipal zoning, setbacks, lane access, stormwater handling, utility clearances, and BC Building Code requirements. A garage suite adds another layer because it can involve plumbing, insulation, fire separation, parking, occupancy, and secondary-dwelling rules. CoreVal starts with due diligence before drawings so the footprint, access, and permit path match the lot.
What should homeowners verify before choosing a garage builder?
Homeowners should verify licensing, warranty coverage where applicable, local construction experience, and whether the builder can manage permits and construction together. CoreVal Homes is presented on this site as a BC Housing certified builder with 2-5-10 warranty language through Pacific Home Warranty, CHBA BC membership references, a Coquitlam address, and a main phone number of 604-200-2058.
What surprises come up most often on detached garage projects?
The most common surprises are at the lane, property line, drainage path, and easement level. A homeowner may start with size and style, but the build can be affected by aged municipal infrastructure, undocumented drainage patterns, shared access agreements, tree or utility conflicts, and setbacks that reduce usable footprint. CoreVal pauses, assesses options, and documents the plan before work continues.
What does CoreVal check before garage design starts?
Before design starts, CoreVal checks municipal zoning, rear-yard or laneway configuration, setbacks, height limits, lot constraints, design guidelines, and whether the proposed garage can legally support the intended use. That early check prevents redesigns after a homeowner has already committed emotionally to a concept that may not pass review.
How should homeowners size a detached garage for long-term use?
A detached garage should be sized for the next 10 to 20 years, not only the vehicle parked in the driveway today. The planning review should consider modern trucks and SUVs, door swing, storage walls, bike and tool zones, ceiling height, side access, rain gear, and whether the footprint keeps the yard usable. Some dimensions may be limited by bylaw, so the trade-offs should be visible early.
What happens if a garage changes to a garage suite mid-build?
A change from a basic detached garage to a finished garage suite is a scope change, not a cosmetic adjustment. It can add plumbing, insulation, a bathroom, a kitchenette, fire-safety requirements, separate entry planning, utility work, finish packages, and additional municipal review. CoreVal stops, recalculates, presents revised cost and timeline impacts, and gets written approval before changed work proceeds.
Related CoreVal Resources
Compare the garage path against related residential construction services, suite planning, coach-house options, and municipal service areas.
Garage Feasibility
Check the lot before you commit to a garage plan
Share the property address, intended garage use, vehicle and storage needs, and whether suite flexibility matters. CoreVal will review the practical next step before drawings or construction assumptions are locked.
CoreVal Homes: Built to a Higher Standard. Serving Metro Vancouver & the Fraser Valley. See everything we build on the CoreVal Homes homepage.