
TL;DR
How long does it take to build a custom home in Surrey? A realistic 9 to 14 month timeline covering design, permits, and construction phases.
How Long the Custom Home Timeline Runs in Surrey
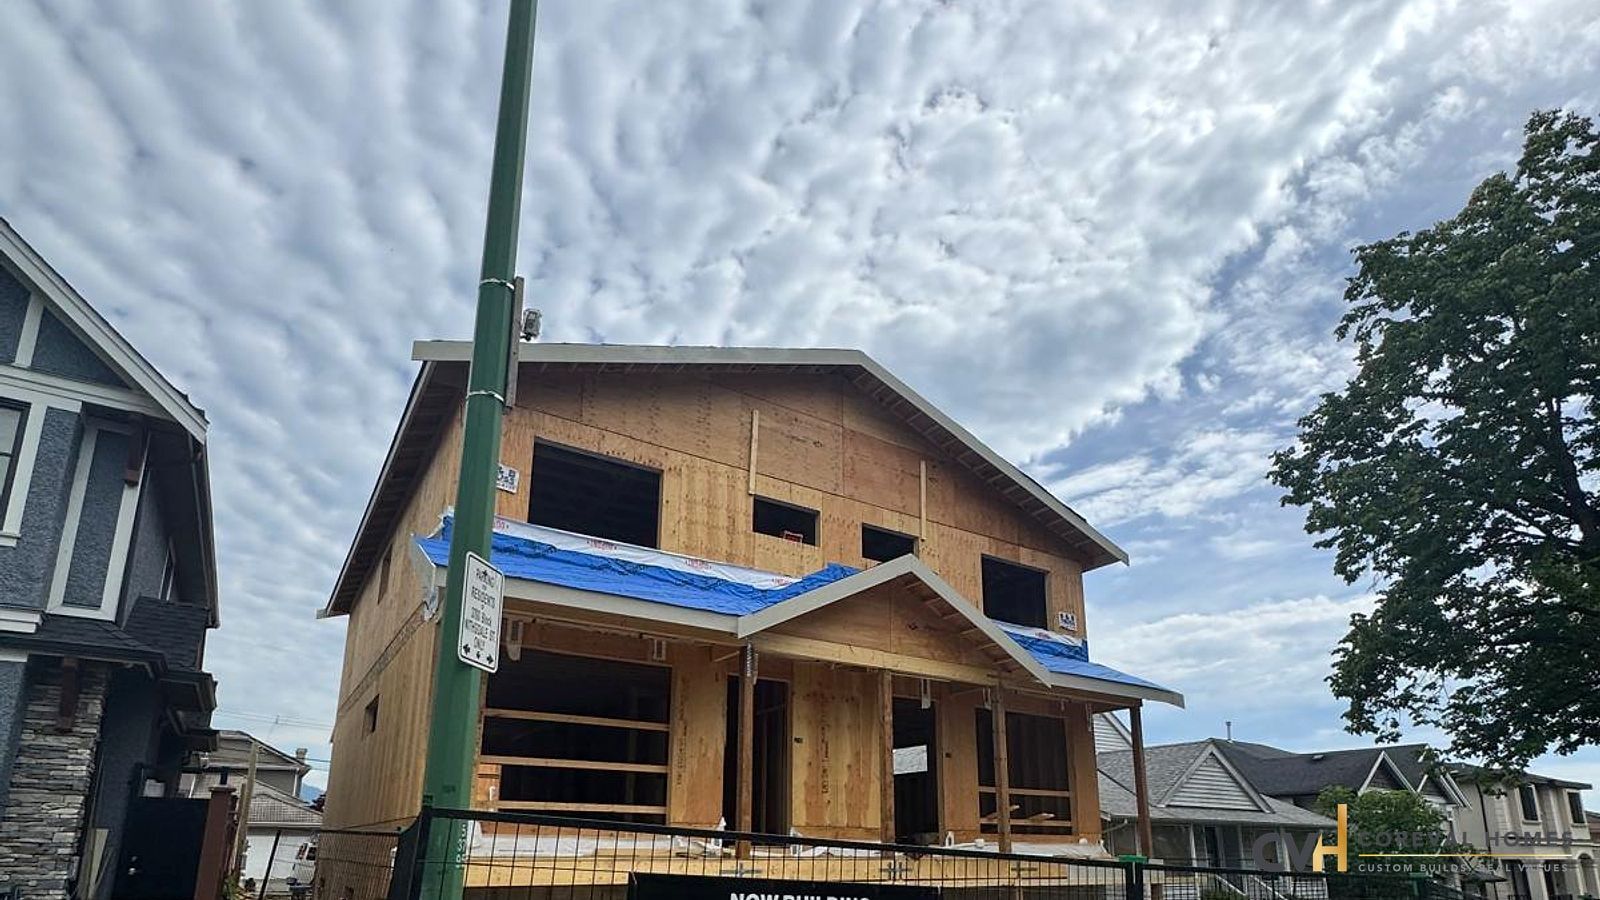
For custom home projects across Metro Vancouver, including Surrey projects across South Surrey, Cloverdale, Clayton, and Newton, the timeline question is the one worth asking first. The honest answer: nine to fourteen months from your first design meeting to the day excavation starts, then another nine to twelve months of construction on top of that. So the realistic runway from kitchen-table conversation to the day you carry boxes through the front door is closer to twenty months than the twelve most homeowners have in their head when they start. Surrey's building permit alone runs three to six months depending on the neighbourhood, and that's after design and engineering are finished, not in parallel. A realistic twenty-month plan beats an optimistic fourteen-month promise that collides with a rental lease running out. What follows is the timeline broken down stage by stage, design, engineering, geotechnical, permit, construction, so you can plan around real dates. If you want to book a sit-down, the Surrey custom home builder page has the details.
- Expect a 9 to 14 month runway before breaking ground when you account for design, engineering, geotechnical work, and a Surrey building permit that typically runs three to six months.
- Neighborhood matters more in Surrey than in almost any Metro Vancouver city. South Surrey, Cloverdale, Clayton, and Newton each come with their own zoning, lot sizes, soil profiles, and price expectations.
- Build costs: Altus Group's 2026 Canadian Cost Guide lists Vancouver-market hard construction costs of $490 to $1,250 per square foot for a custom-built single-family home. It has no separate Surrey figure, so get a quote for your lot.
- Verify three things before you buy the lot: whether any portion is inside the Agricultural Land Reserve, what the soil will require from your foundation, and whether the school catchments fit your family. These three items determine more of your final budget than the house itself.
---
Why Surrey Became the Custom Home Capital of the Fraser Valley
Many Surrey families reach the same point. They've looked at resale, new townhomes and production homes where every fourth house shares the same elevation, and they decide they want to build their own.
Surrey had 568,322 residents in the 2021 Census, making it British Columbia's second-largest city, and it keeps growing.
The result is a city with two personalities. On one side, mature neighborhoods like Panorama Ridge, Sullivan Heights, and the older pockets of South Surrey hold 1960s and 1970s bungalows on generous lots. On the other, fast-growing subdivisions in Clayton and Grandview Heights deliver tight-lot production housing at a volume the market has rarely seen. Custom home builders in Surrey operate between those two worlds. We tear down the tired bungalow and replace it with a thoughtfully designed family home. We take an empty Grandview lot and build something that will not look like the neighbour's house when the paint dries.
For buyers, the question is rarely should we build custom? The question is what do we need to understand before we do? This guide is written to answer that question honestly.
---
What Does "Custom Home Builder" Actually Mean in Surrey?
Before any of the numbers, a definition. In Surrey, the term custom home builder gets applied loosely. There are three different kinds of companies calling themselves the same thing:
1. Production builders who will let you pick between three floor plans and two cabinet colours. 2. Design-build firms who manage architecture, engineering, and construction under one roof. 3. General contractors who execute on an architect's drawings but do not carry the design process.
A true custom home builder in Surrey is either the second or the third. At CoreVal Homes we operate as a design-build partner, which means we are at the table with you from the first site walk through to the final warranty inspection. We are a BC Housing-licensed residential builder, every home we deliver is enrolled in the mandatory 2-5-10 New Home Warranty administered under British Columbia's Homeowner Protection Act.
That last point is worth slowing down on. BC requires residential builders to be licensed and new homes to carry third-party home warranty insurance, with a separate route for authorized owner-builders. The 2-5-10 warranty breaks down as:
- 2 years on labour and materials.
- 5 years on the building envelope.
- 10 years on structural defects.
If a company offering to build your custom Surrey home cannot produce a BC Housing licence number and proof of warranty enrollment, the conversation should end there. BC Housing publishes a public registry of licensed builders, and checking it takes a minute.
---
How Long Does It Take to Build a Custom Home in Surrey?
Almost every family I meet underestimates the timeline. They have seen production homes framed in twelve weeks on a television renovation show, and they assume custom construction works the same way. It does not.
A realistic Surrey custom home schedule looks like this:
Phase 1, Design and Engineering (3 to 4 months). Site survey, architectural design, structural engineering, mechanical design, and preparation of the permit drawing package. On complex sites or hillside lots, add an additional month for civil and geotechnical coordination.
Phase 2, Permitting (3 to 6 months). Surrey is a busy permit jurisdiction, and review times run longer when rezoning, subdivision or variance requests are involved. Ask the City for current processing times before you lock in a schedule.
Phase 3, Construction (10 to 14 months). Excavation, foundation, framing, envelope, mechanical rough-in, finishes, landscaping, and occupancy. Weather matters here. A foundation pour scheduled for November is not the same as one scheduled for June.
Added up honestly, a family signing a design agreement in January should not expect to move in before the following spring or summer, a 16 to 24 month total project arc. Anyone quoting you less than that, without a prior-approved permit already in hand, is not being straight with you.
---
Which Surrey Neighborhoods Are Best for a Custom Home Build?
Surrey is large. At more than 316 square kilometres it is geographically bigger than Vancouver and Burnaby combined, and its six town centres each behave like distinct real estate markets. The short tour below is not exhaustive, but it covers the neighborhoods families most often ask us about.
South Surrey, Morgan Creek, Grandview Heights, Elgin Chantrell, Ocean Park. The premium segment. Lot sizes are generous, zoning supports larger homes, and finish expectations are high. Grandview Heights in particular has been the destination for new custom builds, with wide serviced lots and proximity to Highway 99 and the Morgan Crossing shopping district.
Cloverdale. A mix of older homes on large lots and newer subdivisions. A favourite of families who want equestrian-adjacent living without leaving the city. Lot splitting and subdivision opportunities still exist in parts of Cloverdale, making it attractive for buyers planning a tear-down-and-rebuild strategy on an oversized lot.
Clayton. Newer, denser, family-oriented. Many Clayton lots are narrower than their South Surrey counterparts, which shapes what a custom home can look like. This is prime territory for well-designed three-storey homes with legal secondary suites.
Newton. Established, central, and increasingly a focus for rebuilds as the original housing stock reaches the end of its economic life. Excellent transit access along King George Boulevard and shorter commute times to New Westminster and Burnaby.
Fleetwood. In the path of the Surrey–Langley SkyTrain extension along Fraser Highway. Lots in the station-area plans are seeing renewed interest from families who want to custom-build near a transit node before the corridor matures.
Choosing the right neighborhood is not just about preference. It determines your lot cost, your permit experience, your finish-level expectations at resale, and, in the case of some South Surrey and Cloverdale properties, whether you are buying inside the Agricultural Land Reserve.
---
What Is the Agricultural Land Reserve, and Why Does It Matter in Surrey?
The Agricultural Land Reserve (ALR) is a provincial zone that protects farmland in British Columbia. It is administered by the Agricultural Land Commission under the Agricultural Land Commission Act, and it overlays portions of Surrey, particularly in Serpentine, Hazelmere, and parts of South Surrey and Cloverdale.
If your lot is inside the ALR, you are not free to build whatever you wish. House size is restricted, additional dwellings require specific approvals, and any non-farm use generally requires an application to the Agricultural Land Commission. Approvals are not automatic.
Before writing a purchase offer on any rural-feeling Surrey lot, verify the ALR status through the Commission's online ALR Applications and Decisions portal or by requesting a written confirmation through the City of Surrey's planning counter. This is a five-minute check that can save you from a six-figure mistake.
---
What Will the Ground Tell You About Your Foundation?
Beneath the surface, Surrey is not uniform. The city sits across the Fraser River delta, the Nicomekl and Serpentine lowlands, and uplands that rise sharply into South Surrey and Panorama Ridge. Each of those landscapes hands you a different geotechnical reality.
Delta and lowland lots, roughly the band running from Port Kells through Whalley and into Bridgeview and parts of Newton, are often built on Fraser River alluvium. Soft clays, silts, and periodic organic layers. These soils can require preload programs, engineered fill, or deep foundations on piles rather than the conventional strip footing most homeowners picture.
Upland lots in South Surrey, Grandview Heights, and Panorama Ridge tend to offer firmer glacial till, but even here, fill from previous development, perched water tables, and steep grades can change the foundation design. A geotechnical assessment by a qualified professional engineer is priced by the number of boreholes and laboratory tests required. It is not an optional expense on a Surrey custom build; it is the cheapest insurance you will buy during the entire project.
---
How Much Does It Cost to Build a Custom Home in Surrey?
This is the question every family asks first and the one I answer most carefully.
Altus Group's 2026 Canadian Cost Guide is a useful public benchmark. It lists $490 to $1,250 per square foot in hard construction costs for a custom-built single-family home in the Vancouver market, excluding land, taxes and site development. At that range, a 3,000-square-foot custom home works out to roughly $1.47 million to $3.75 million in hard construction, before land.
These figures are based on Altus Group market data and represent industry averages. Actual costs vary based on project scope, materials, and site conditions. Contact CoreVal Homes for a personalized assessment.
The variables that move you along that range are predictable:
- Site complexity. A flat, previously serviced infill lot costs meaningfully less than a sloped Grandview Heights corner with a retaining wall program.
- Finish level. Standard cabinetry, engineered stone counters, and builder-grade millwork sit at the bottom of the range. Imported tile, custom millwork, and specialty windows push you past the top.
- Mechanical systems. Heat pumps, heat-recovery ventilators, in-floor hydronic heating, and solar readiness add cost at the front end and return value in operating cost and resale.
- Energy performance. Surrey homes must meet at minimum Step 3 of the BC Energy Step Code under the BC Building Code, and higher steps carry real construction cost implications.
Simpler homes land in a different range: Altus Group lists $200 to $315 per square foot for a single-family home with an unfinished basement. Production builders also spread design, engineering and construction costs across many units. The tradeoff is obvious: you pick a model, not a home.
---
What Is the BC Energy Step Code and How Does It Affect My Surrey Build?
The BC Energy Step Code is a performance-based approach to energy efficiency in new construction. Since May 1, 2023, the BC Building Code has required Step 3 for new homes province-wide, and the Province's goal is net-zero energy ready new buildings by 2032.
For a family building in Surrey today, that means:
- Building envelope assemblies must meet defined airtightness targets verified by blower-door testing.
- Windows, wall, and roof assemblies must hit prescribed effective R-values.
- Mechanical systems must be sized and designed to the higher-performance envelope.
- Energy modelling is required as part of the permit submission.
None of this is a hardship when designed in from the beginning. It is an expensive retrofit when added halfway through framing. A builder who designs for the Step Code from the start will price and plan the work correctly from day one.
---
Should I Buy a Surrey Lot With an Older Home on It and Tear It Down?
For many families this is the right path. Many older bungalows in Surrey sit on lots that the zoning has caught up with. In some neighborhoods, a single large lot may now support subdivision into two, three, or even four homes, producing a different project altogether.
This is the "lot splitting" strategy. A family buys an older bungalow on, say, a 15,000 square foot lot, subdivides through the City of Surrey's development application process, and either builds their own home on one parcel and sells the others, or rebuilds in place on a consolidated parcel. The math only works when three conditions line up:
1. Zoning permits the subdivision, either as-of-right or through a straightforward rezoning. 2. Servicing is available water, sanitary sewer, storm drainage, and hydro capacity. 3. The numbers, honestly calculated, still produce value after permit, servicing, and carrying costs.
Many Surrey corners look like subdivision candidates on a satellite map and turn out not to be once the details surface. This is a conversation worth having with a builder before you write the offer, not after.
---
What About School Catchments?
For families with children, the school question is often the quiet driver of the neighborhood choice. Surrey Schools (School District 36) is the largest school district in British Columbia, with catchment boundaries that are reviewed and occasionally redrawn based on enrollment pressure.
Before you commit to a lot, pull the current catchment maps from the Surrey Schools district website and verify:
- Elementary catchment for the specific civic address.
- Secondary catchment for the specific civic address.
- Known boundary review activity in that sub-area.
- French Immersion, Montessori, and Traditional school access, which in Surrey operate by application rather than catchment.
---
What Should I Actually Look For in a Surrey Custom Home Builder?
Advertising will tell you to look for experience, quality, and service. That is true and useless in equal measure. The practical checklist is shorter and harder to fake.
1. A verifiable BC Housing licence. Look it up on the public registry before you sign anything.
2. Full WCB and liability coverage. Ask for current certificates of insurance, not claims about them.
3. Recent 2-5-10 warranty enrollment on completed homes. Any builder can promise warranty. A builder with years of enrolled homes behind them has a track record.
4. Local Surrey project experience. A builder who has never pulled a Surrey permit will learn on your project. There is no substitute for having walked the city's plan-review counter a hundred times.
5. A transparent contract structure. Cost-plus, fixed price, or guaranteed maximum price each have their place, but the builder should be able to explain in plain language how your money moves through the project.
6. A reference list you can actually call. Not a website testimonial. A phone number, a name, and a homeowner willing to talk.
7. Design capability. For design-build firms, the design team should be in the room on day one. For construction-only firms, the relationships with Surrey architects should be established and documented.
8. A realistic schedule. If the builder tells you they can close out your Surrey custom home in 12 months, ask them to show you the completed project they delivered in 12 months. Then ask about permits.
CoreVal Homes operates against this checklist because it is the checklist we would use ourselves.
---
Beyond the Main House, Laneway Homes, Coach Houses, and Additions
Not every Surrey custom project is a new-build main house. The city's evolving zoning, together with provincial legislation that allows secondary suites and additional dwelling units across most of the province, has opened the door to some of the most interesting work we do.
- Laneway homes. Detached accessory dwellings on properties that meet the lot-size and servicing requirements.
- Coach houses. Often built above garages on larger lots, producing rental income or multigenerational housing.
- Basement suites. Still one of the most economical ways to add legal, mortgage-helping rental space to a custom home.
- Backyard studios. For work-from-home professionals, small offices and studio spaces that do not require a full additional dwelling unit.
- Home additions and renovations. Reworking an existing home rather than replacing it, particularly in heritage or character-defined parts of older Surrey neighborhoods.
Each of these overlaps with custom home construction and, where appropriate, we integrate them into the primary design, you will spend less in the long run if the laneway home is considered during the main home design than if it is added later.
More on these formats is available on our custom home build and laneway homes service pages, or for Surrey-specific information, see our Surrey locations page.
---
Frequently Asked Questions
How much does it cost to build a custom home in Surrey, BC?
Altus Group's 2026 Canadian Cost Guide lists Vancouver-market hard construction costs of $490 to $1,250 per square foot for a custom-built single-family home, excluding land, taxes and site development. At that range, a 3,000-square-foot home works out to roughly $1.47 million to $3.75 million in hard construction. These figures are based on Altus Group market data and represent industry averages. Actual costs vary based on project scope, materials, and site conditions. Contact CoreVal Homes for a personalized assessment.
How long does it take to build a custom home in Surrey?
Plan on 9 to 14 months before breaking ground, 3 to 4 months for design and engineering and 3 to 6 months for the Surrey building permit. Construction itself typically runs 10 to 14 months depending on home size, site complexity, and weather. A realistic total arc from first design meeting to occupancy is 16 to 24 months.
Do I need a geotechnical report to build a custom home in Surrey?
In most cases, yes. Surrey's mixed soil profile, from Fraser delta clays in the lowlands to glacial till in the uplands, means foundation design is specific to the lot, and a geotechnical report is key input for structural engineering on most custom builds.
What is the BC 2-5-10 warranty and is it required?
The 2-5-10 warranty is the mandatory home warranty insurance required on all new homes in British Columbia under the Homeowner Protection Act. It covers two years of labour and materials, five years of building envelope, and ten years of structural defects. A licensed BC residential builder, including CoreVal Homes, will enroll your home in the warranty as part of the build.
Can I build a custom home in Surrey's Agricultural Land Reserve?
Sometimes, but with restrictions. Homes in the ALR are subject to maximum size limits under the Agricultural Land Commission Act and its associated regulations, and additional dwellings generally require Commission approval. Before purchasing any rural-feeling lot in Surrey, confirm ALR status with the Agricultural Land Commission and the City of Surrey planning department.
---
A Word on How We Work
Custom home building in Surrey has become a more serious, more technical, and more regulated discipline than it was a decade ago. Permit timelines are longer. Energy requirements are stricter. Soil conditions demand more engineering. Neighborhoods are less forgiving of mismatched design.
At CoreVal Homes we treat these realities as the framework for better work, not obstacles to it. CoreVal is a licensed builder on the BC Housing registry, its new homes are backed by Pacific Home Warranty, and it builds across Metro Vancouver and the Fraser Valley, including Surrey.
If you are considering a custom home in Surrey, the single most useful first step is a conversation. Bring the lot address, your rough vision, and any questions you already know to ask. We will bring the answers, the honest schedule, and the realistic cost conversation that will let you decide whether a custom build is the right path for your family.
Call CoreVal Homes at 604-200-2058 or visit corevalhomes.com to discuss your Surrey custom home project.
---
CoreVal Homes is a BC Housing-certified custom home builder serving Metro Vancouver and the Fraser Valley. CoreVal Homes builds custom homes, laneway homes, coach houses, additions, and renovations, and is a licensed residential builder under British Columbia's Homeowner Protection Act.
Related: For more on this, see Custom Kitchen Cabinets Vancouver.
Related CoreVal Services
Enjoying our articles? Stay informed on real estate & development.
Make us your preferred source on Google