
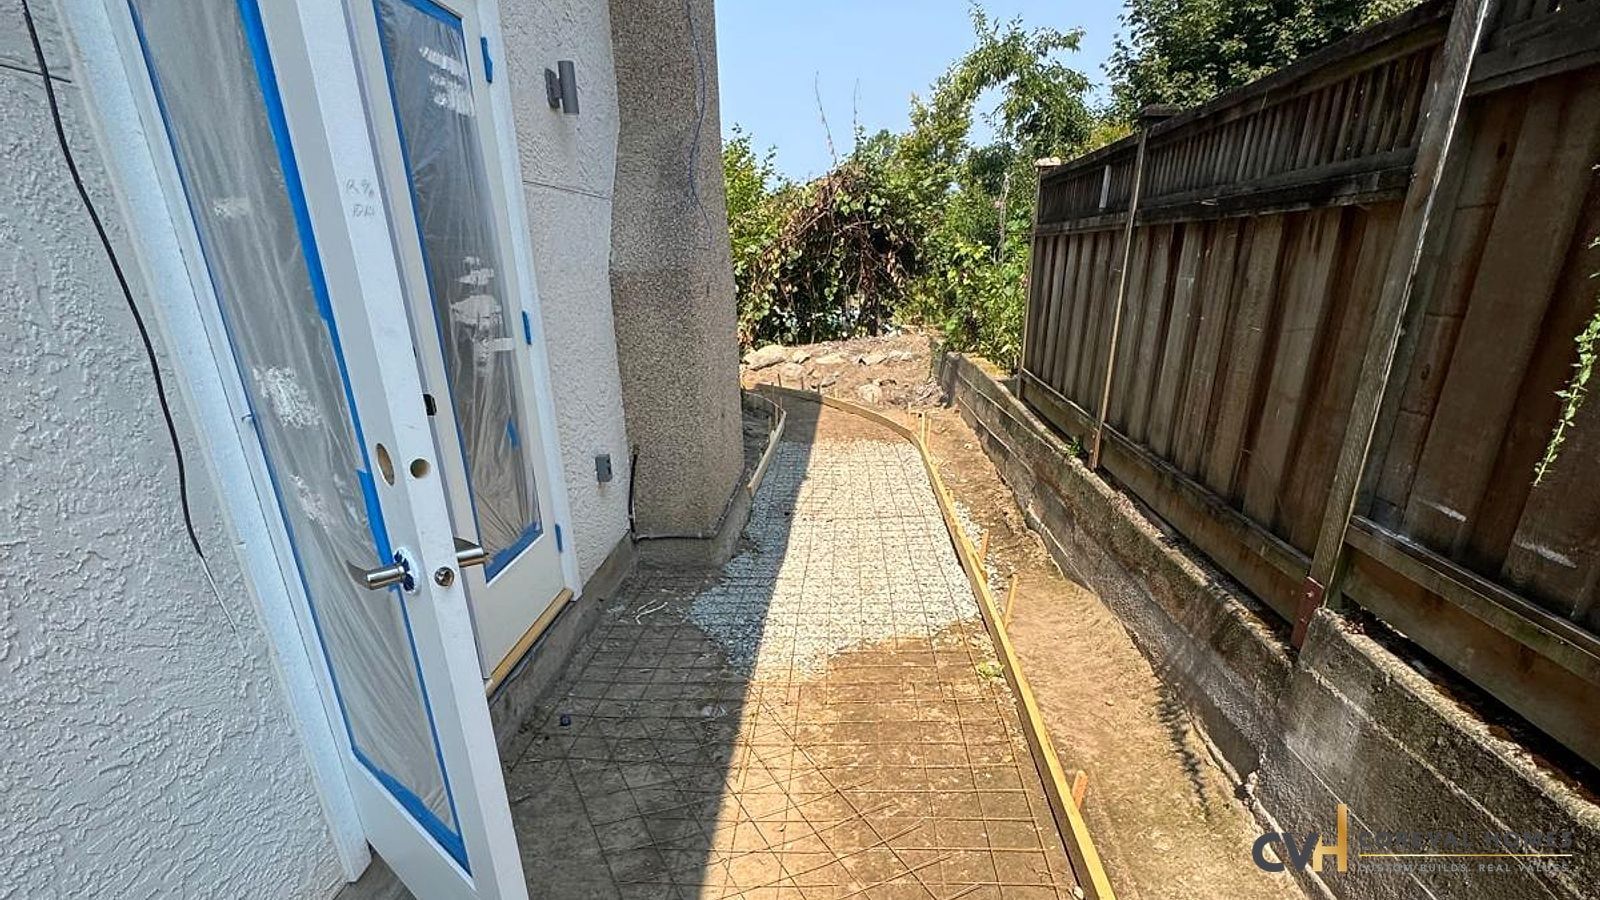
- Coach homes, or carriage houses, are secondary dwellings built above a detached garage. Municipalities treat them differently: the City of Vancouver regulates detached additional units as laneway houses, while other Metro Vancouver cities use their own terms and rules.
- Eligibility depends on zone classification, lot size, lane access, and remaining FSR. It's not just about lot size alone.
- Typical projects take 12–18 months from permit application to occupancy. Timelines vary based on application complexity and permit office processing speed.
- Zoning mistakes at the start add time and real cost to your project.
- Getting the zoning right from the beginning is what separates a sound investment from an expensive redesign.
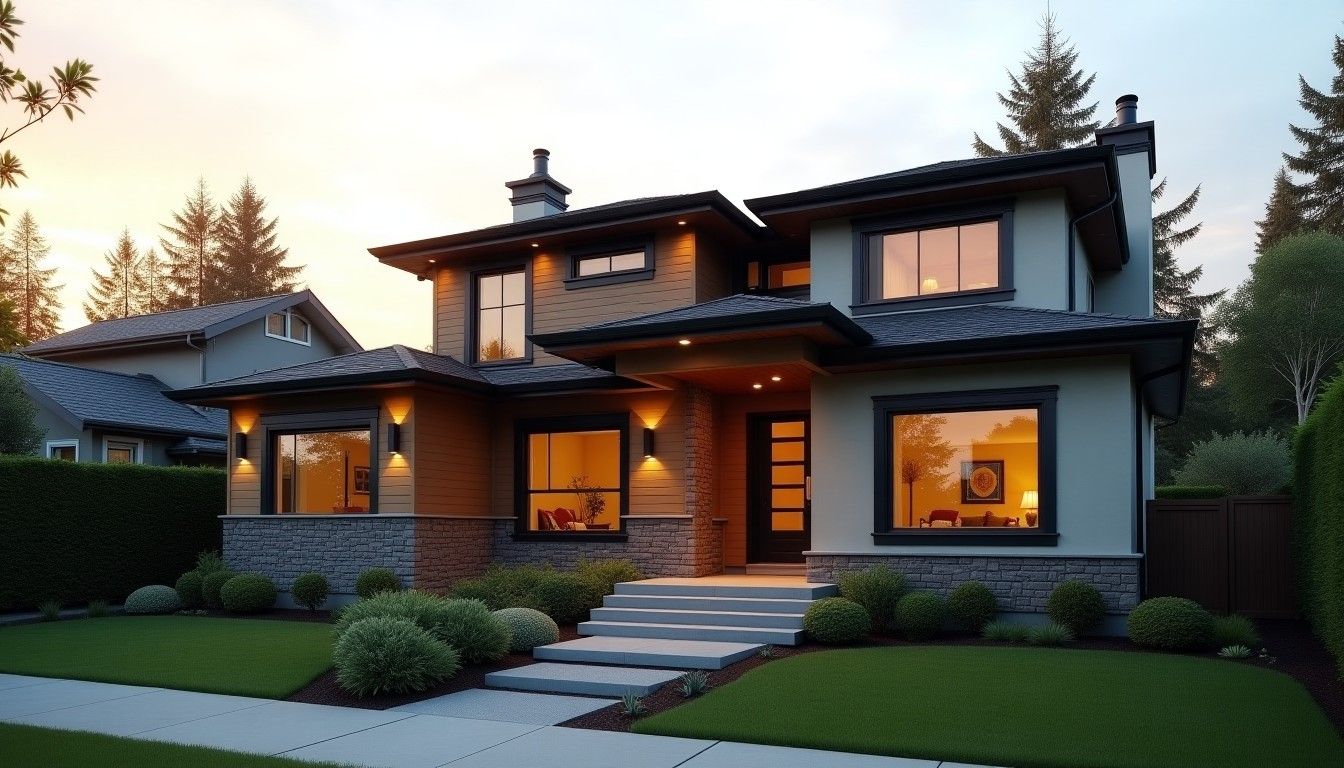

What Zoning Does Your Lot Need to Qualify for a Coach Home in Vancouver?
Most homeowners see a coach home in their neighbourhood and assume they can build one. That assumption costs money.
Coach home eligibility varies by municipality and zone. In the City of Vancouver, most former single-family lots are now zoned R1-1, and a detached unit at the back of the lot is regulated as a laneway house under Section 11 of the Zoning and Development By-law. Check your property's zoning before you design.
But zone is just the first step.
Your lot must also meet minimum size requirements, setback requirements, and site coverage limits. If it fails any one of these, the permit application gets rejected.
This is the most common first mistake: thinking zone eligibility means permit eligibility. It doesn't.
Metro Vancouver has over 20 member municipalities, each with different zoning bylaws, different rules, and different timelines. What works in Vancouver doesn't automatically work one street over in Burnaby.
The first step any qualified builder should take is confirming your zoning with the municipality. That tells you what your lot allows. Without it, every estimate is just a guess.
If you're looking at whether a laneway home might work better for your lot, you follow a similar zoning-check process. But the physical requirements are quite different. The key differences are covered in the next section.
Many single-family lots can qualify for a secondary structure in theory. But only some pass all the eligibility filters without needing a variance application.
What's the Difference Between a Coach Home and a Laneway Home in BC?
These two terms pop up in real estate listings and renovation blogs as if they're the same thing. They're not. Confusing them leads to mismatched design plans and permit applications that fail.
Coach homes (also called carriage houses) are secondary dwellings built above a detached garage at the rear of your lot. The living space goes on the floor above the garage.
Laneway homes are fully detached dwellings built at ground level on the rear part of a lot, next to the rear lane. They have their own foundation, their own floor plan, and direct access from the lane.
The differences that change your project:
Physical structure. A coach home needs a structurally sound garage that can carry a load above, people, furniture, plumbing, mechanical equipment. A laneway home sits on its own foundation and only carries itself.
Zoning permissions. Some zones allow a coach house but not a laneway home, some allow both, and some allow neither. Your zoning tells you which applies.
Engineering scope. A coach house requires a structural engineer's stamp on the garage-to-residential load calculations. That's different from designing a standalone structure built at grade.
Floor area. A coach house above a single-car garage is limited by the footprint below. A laneway home can use more of the rear yard, often giving you a larger livable floor plan.
Altus Group's cost guide doesn't have a coach-house category. Its 2026 guide lists Vancouver-market hard construction costs of $490 to $1,250 per square foot for a custom-built single-family home, which gives a sense of what small custom residential construction costs.
These figures are based on Altus Group market data and represent industry averages. Actual costs vary based on project scope, materials, and site conditions. Contact CoreVal Homes for a personalized assessment.
We treat laneway home builds and coach homes as distinct projects from the start. The permitting path, structural scope, and design constraints differ between the two.
Does a Vancouver Coach Home Require Lane Access?
Usually.
In the City of Vancouver, laneway houses are regulated by Section 11 of the Zoning and Development By-law, which sets the site requirements, including access.
The detached garage that forms a coach home's base sits at the rear of the lot, and the lane gives vehicle access to it, so lots without a lane are much harder to use for this kind of building.
It's a common mistake: choosing a design and applying before confirming lane access exists.
How to check. Use the City of Vancouver's VanMap online mapping tool and search your address. Most properties in Vancouver's original grid neighbourhoods, such as Kitsilano and East Van, were planned on a lane-and-grid system. Most have lanes. Newer subdivisions, strata lots, and cul-de-sac addresses often don't.
Other municipalities. Surrey and Coquitlam set their own rules for coach houses and similar units, including access requirements. Check the specific bylaw for your address, not the general category.
If no lane access exists. A variance application for a side-access coach house may be possible depending on the zone and local planning discretion. A variance application adds time to your overall timeline. If your property might need a variance, factor this delay into your project planning before you spend money on design costs.
How Does a Coach Home Affect Your Main House's FSR?
Floor Space Ratio (FSR) sets the limit on total built area for your lot. It controls the combined square footage of all structures, principal dwelling, coach home, and applicable garage area, relative to your lot's size.
Here's the mistake that adds cost at the permit stage: homeowners plan a coach home without calculating how much FSR their principal dwelling has already used.
In the City of Vancouver's R1-1 zone, the district schedule sets a maximum floor space ratio of 0.60 for most houses and 0.70 for duplexes, and the floor area of a laneway house is treated separately under the by-law. If the principal dwelling is near its limit, adding a second building might require shrinking the design or applying for a relaxation.
This calculation must happen before design starts. Not during. Not after the application lands on a reviewer's desk.
If your property has had a renovation a rear addition, a finished basement, an expanded footprint, that work used FSR. A builder should review the FSR position at the first site assessment, before any design work starts.
The practical impact. A homeowner who renovated a 33-by-110-foot R1-1 lot and added 400 square feet to the rear of the house has fewer options than they might think. The math determines the design, not the other way around.
How Long Does a Coach Home Permit Take in Metro Vancouver?
Expect 12–18 months from first inquiry to occupancy. This assumes a clean application, your lot qualifies, no variance is needed, and drawings are complete and code-compliant.
Here's a realistic breakdown:
Pre-application and zoning review: 2–4 weeks. Ask the municipality about pre-application advice, which can spot issues before you've paid for full architectural drawings.
Permit processing: timelines depend on the municipality and how complete the application is. Simple, straightforward applications move faster than variance applications or non-standard designs.
Construction: 4–8 months. A coach house involves structural framing over an engineered garage, plumbing, electrical, insulation, HVAC, and finishes. The number of trades matches a small home build.
Final inspection and occupancy permit: 4–8 weeks.
BC's Bill 44, the Housing Statutes (Residential Development) Amendment Act, 2023, required municipalities with more than 5,000 people to update their zoning by June 30, 2024, to allow small-scale multi-unit housing on most single-family and duplex lots. If you need rental income from the coach home by a certain date, work backwards from that date and confirm the project is viable before committing to architectural drawings.
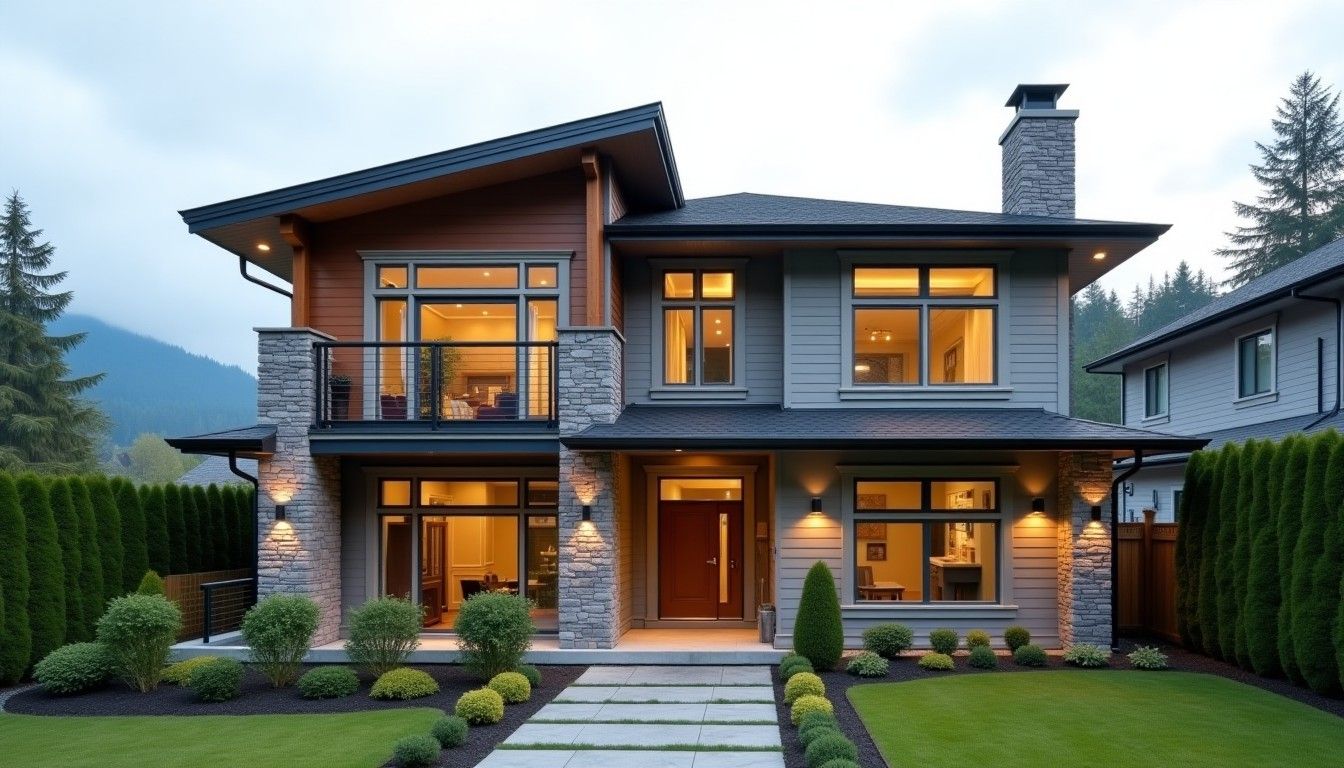
What Does a Coach Home Actually Add to Your Property Value?
This is the first financial question most homeowners ask.
BC Assessment includes permitted coach homes in overall property valuation. A legally permitted, well-built coach house adds measurable assessed value. An unpermitted structure creates the opposite: it creates disclosure liability and flags in buyer inspections. Buyers commonly use it to negotiate price reductions or demand removal before closing.
Rental income: the near-term return. CMHC's 2025 Rental Market Report showed Greater Vancouver's vacancy rate rising from 1.6% to 3.7%, the highest in more than 30 years, so a coach home has to compete on quality and price.
Check current rents for comparable suites and coach homes near your address. A permitted coach home with separate utilities, built to current energy standards, will compete at the upper end of your neighbourhood's range.
Secondary dwellings, such as coach homes, laneway homes and legal basement suites, add rental supply on land that is already developed.
What Did BC's Bill 44 Change for Coach Home Eligibility?
Before Bill 44, many municipalities limited what could be built on single-family lots. That changed.
Bill 44 required municipalities with more than 5,000 people to allow at least three or four units on most single-family and duplex lots, depending on lot size, by June 30, 2024. How each municipality treats coach homes and carriage houses within that framework varies.
In practice: if a Burnaby, New Westminster, Port Moody, or Coquitlam planning department told you two or three years ago that a coach home was not permitted on your lot, that answer may have changed. Each of those municipalities updated their zoning in response to Bill 44. But the specifics vary.
What they call the structure, what design standards they require, what lot conditions apply, and how they administer the bylaw all differ by municipality. The only reliable answer for your specific property is a current pre-application review from your local planning department. Or work with a builder who has recently pulled permits in your municipality.
How Do You Choose a Coach Home Builder in Metro Vancouver?
The permit process is complex. The structural scope is specific. The wrong builder adds cost and delay to both.
Permit experience by municipality. Coach home permitting in Vancouver differs from other Metro Vancouver municipalities. A builder with active permit experience in your specific municipality knows the submission requirements, the reviewer priorities, and the common rejection points. That knowledge speeds up your timeline.
Structural engineer partnership. A coach home needs a structural engineer's stamp on the design from day one, not later when the municipality requests it during review. Confirm your builder works with a licensed professional engineer from the start.
BC Energy Step Code competence. New coach homes must meet the energy requirements of the BC Building Code or, in Vancouver, the Vancouver Building By-law, and the requirement varies by municipality. A builder unfamiliar with the current Step requirement for your jurisdiction hasn't done this work recently. Confirm it directly.
Single point of project coordination. A coach home involves a permit file, multiple trades, a construction schedule, and an occupancy inspection. Who manages all of it? Who is your single point of contact when something changes? Get that answer in writing before signing a contract.
Our team at CoreVal Homes manages the full scope across Metro Vancouver's North Shore and Tri-Cities. We handle everything from zoning review through permit application, construction, and final occupancy sign-off. If you're also considering a custom home build on the same lot, we can assess both options at the same site visit.
Book a Site Assessment With CoreVal Homes
A coach home can be a strong secondary investment. It adds a permitted rental unit, long-term equity, and housing capacity to a lot you've already paid for.
But it only works when the zoning is right from the start. A misread zone classification, an overlooked FSR limit, or a lane-access assumption that turns out to be wrong can add months and real cost before you've broken ground.
Call CoreVal Homes at 604-200-2058 or visit corevalhomes.com to book a site assessment. We'll confirm your zoning, review your FSR position, and give you a straight answer on what your property can support. Do this before you spend money on architectural drawings.
---
Enjoying our articles? Stay informed on real estate & development.
Make us your preferred source on Google