
- Permit review for a custom home in Metro Vancouver can take months, and that time sits entirely outside your build schedule.
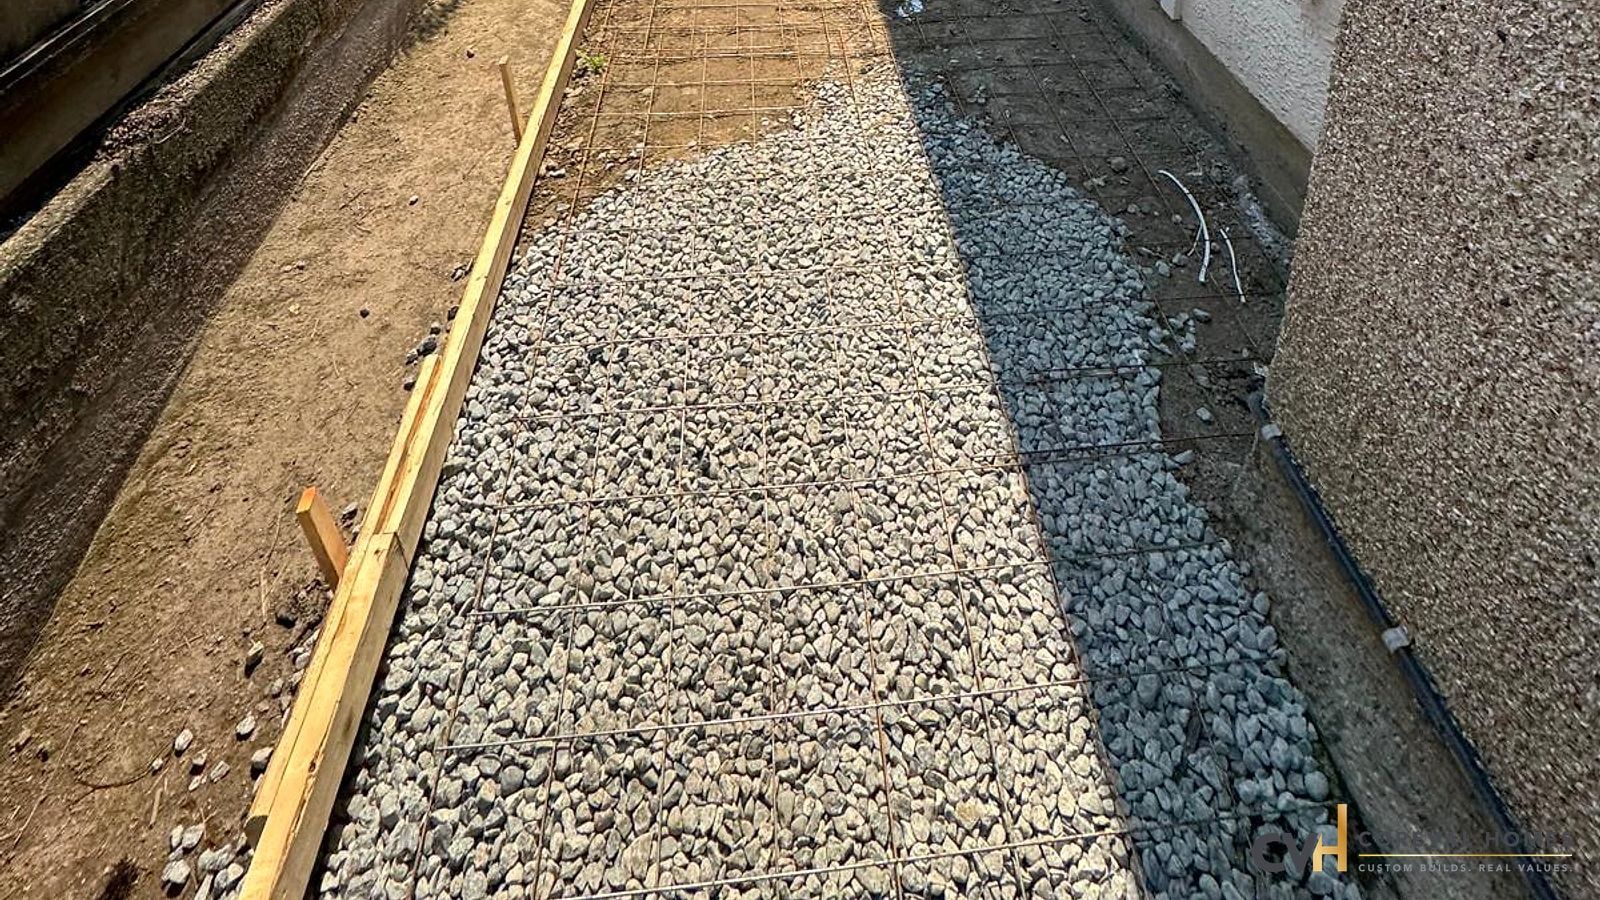
- Underground soil conditions are the most common budget surprise on any custom lot in the region.
- Vancouver's zoning rules, FSR, setbacks, lot coverage, define what you can build before you draw a single line.
- Production builders sell from a catalog. Custom built houses are engineered around your specific lot, sun exposure, and how you actually live.
- Knowing these realities upfront is the difference between a smooth project and a costly detour.
How Long Do Permits Actually Take for Custom Built Houses in Vancouver?
Most clients arrive with a timeline in mind. They imagine permits take a few weeks. Construction begins in spring. They're home by the following year.
That's not how it works here.
Permit review for a custom home takes months, not weeks, and the time depends on the municipality, the scope and how complete the application is. This timeline sits entirely outside your construction schedule. You can't compress it by moving faster or spending more.
And it grows. Heritage-designated lots require additional consultation. Sites near environmentally sensitive areas trigger separate review processes. Large footprints often need a Development Permit before a Building Permit application can even be submitted. Neighbour consultation periods add weeks to larger projects.
Utility connections pile on. Confirmation timelines vary by municipality and existing infrastructure, so build a buffer for them.
Ask your builder to show these buffers in the project schedule from day one: permit phase, construction phase, utility connections and final occupancy permit.
If you're planning a custom home build in Metro Vancouver, start earlier than you think you need to. Getting the permit clock ticking before you're ready to build is how experienced clients keep total project timelines under control.
What Should You Know About Your Vancouver Lot Before You Build?
A Metro Vancouver lot isn't just land. It's a document. It tells you what you can build, what it will cost, and what constraints you're working within.
The slope is the first page.
Lots across the region come in shapes and grades that make standard designs impractical. A flat lot in Burnaby and a steeply sloped lot in North Vancouver are two completely different engineering projects, even with identical square footage.
On a sloped site, footings that step with the grade can keep a project viable where a conventional foundation would add significant cost, even though they add complexity to the framing sequence.
Site constraints are information. Not obstacles. If you know the bylaw inside out, you find the design that works.
Sun orientation is the next factor. A northeast-facing lot requires different window placement and roofline decisions than one that opens south. Custom built houses account for this during the design phase. Production homes don't, the same floor plan goes up regardless of how the lot sits.
Existing lot context matters too. Adjacent buildings, trees protected under municipal bylaws, and lane access all shape what's physically and legally possible before a single design decision gets made.
Site analysis at CoreVal isn't a formality. It's the foundation every design decision is built on, and it's the first thing worth asking about when you compare house builders in Vancouver a builder who reads the lot first prices the real project, not an optimistic version of it.
What Underground Conditions Should You Budget For on a Metro Vancouver Lot?
The most expensive surprises in any custom build happen underground.
You don't know what the soil will actually support until you excavate. This is true on every custom project. But in Metro Vancouver, a region with significant infill development, older lots, and varied geology across the North Shore, Tri-Cities, and Fraser Valley, it's especially pronounced.
Structural fill from old outbuildings. Buried tanks from prior use. Unexpected clay layers that won't bear a conventional footing. These aren't rare occurrences on older Metro Vancouver lots. They're common enough that every experienced builder carries a contingency in every budget from the start.
Altus Group's 2026 Canadian Cost Guide gives Vancouver the highest upper bound for custom-built single-family homes among the Canadian cities it covers: $490 to $1,250 per square foot, against $500 to $1,130 in the Greater Toronto Area. When soil conditions require engineered solutions rather than standard footing plans, costs increase, and the increase isn't fully predictable until excavation reveals what's below.
These figures are based on Altus Group market data and represent industry averages. Actual costs vary based on project scope, materials, and site conditions. Contact CoreVal Homes for a personalized assessment.
Many Metro Vancouver lots have been redeveloped at least once, and prior excavations, old structures and legacy fill all affect what you'll find underground on infill sites.
Have the contingency conversation during pre-construction: walk through your site's specific risk profile before any ground breaks, not as a disclaimer, but as an analysis of what the lot may reveal and what the response plan looks like.
For clients weighing a full rebuild against a renovation, underground conditions factor into that decision directly. Existing foundations sometimes reduce exposure. Sometimes they add to it.
How Do Vancouver's Zoning Rules Shape What You Can Build?
Zoning dictates a large portion of what's possible before a designer draws a line.
FSR, Floor Space Ratio, caps the total floor area relative to lot size. This regulatory limit constrains your design footprint directly, regardless of how many storeys you build.
Setbacks define the required distance between exterior walls and property lines, front, rear, and side. These limits constrain the buildable footprint directly.
Lot coverage rules cap the percentage of the lot any structure can occupy.
FSR, setbacks, and lot coverage together define the design envelope. Every design decision follows from these three numbers. No amount of architectural creativity changes what those limits allow.
For laneway homes, the rules add further complexity. The siting of a laneway structure relative to the main house, parking configuration requirements, and lane access width rules all determine whether a laneway dwelling unit is possible on a given lot, and what form it can take.
In the City of Vancouver, laneway houses are regulated by Section 11 of the Zoning and Development By-law, which sets the siting and setback rules. Those parameters differ across municipalities; Richmond, Burnaby and Port Coquitlam each have their own.
A permit-ready package factors in every FSR, setback and coverage constraint before the design goes to the city for review, which cuts exposure to costly redesigns and permit delays.
Clients who arrive with a design that ignores these parameters face changes that a pre-construction site analysis would have prevented.
What's the Real Difference Between Custom Built Houses and Production Homes?
Production builders sell from a menu. Floor plans, exterior options, an upgrade list. You pick the box. They build it.
That model isn't inferior. Production homes are efficient and serve many buyers well.
But they're not custom built houses.
A production home starts with the house. A custom build starts with you, how you actually live, which spaces matter most, how the lot sits relative to the sun and the street. The design follows those answers. Not a catalog.
At CoreVal, the first conversation isn't about square footage or finishes. It's about understanding how the household actually works. Which spaces does the family use most? Does the lot allow a garage entry where it's genuinely useful? Is there a view worth designing window placement around? Does the household need flexibility for a future secondary suite or aging in place?
Those answers drive the design. The design gets engineered around the actual site, specific soil, slope, and orientation, rather than a standardized plan built for generic flat ground.
That specificity carries through to the trades. Custom built houses require tradespeople to execute to drawings that reflect the specific design. Not a generic spec package where the same framing approach goes up regardless of the lot's actual conditions.
Custom built houses in Metro Vancouver aren't only a luxury category. On infill lots, they're often how a remaining buildable lot gets developed.
CoreVal offers in-house architectural design and permitting. If you bring your own designer, the builder should join the team from day one, reviewing drawings for buildability, identifying the cost implications of material choices, and coordinating structural and mechanical engineering before the permit is pulled. Getting alignment at the design stage costs far less than misalignment discovered during construction.

How Do You Handle It When Vision and Budget Don't Align?
This happens on almost every project.
The client's vision meets the site, meets the budget, and there's a gap. That's not a failure. It's normal. What matters is when that conversation happens.
The conversation should happen early. If a client's vision exceeds what the site can deliver or the budget can support, they see exactly where the gap sits, and what it would take to close it. Three paths forward typically exist.
Value engineering: Identify the design decisions that preserve what the client cares most about and adjust what matters less. This doesn't mean cutting quality. It means matching priorities to dollars.
Phasing: Build the full structure now. Finish the basement suite later. Run roughed-in plumbing and electrical now so it's ready when the budget is.
Scope adjustment: Reduce the footprint. Simplify the roofline. Adjust material specifications to hit the number while keeping the design intent intact.
None of these is a consolation prize. Each is the result of honest pre-construction planning. Seeing how those tradeoffs look once they're built helps too, the CoreVal portfolio shows completed CoreVal projects.
Changes made on paper cost a fraction of what the same changes cost once trades are on site.
Builders who defer this conversation until the client is emotionally committed to a design create problems for everyone. Clients who enter construction with an unresolved budget gap routinely end up over budget, behind schedule, and dissatisfied with the outcome.
What Does Post-Build Service Look Like for Custom Built Houses?
A custom built house isn't finished when you get the keys.
The first year of living in a new home reveals things a final walkthrough can't show. How the home performs through a full heating season. Whether any finishes need adjustment under real daily use. Whether minor trade issues surface under actual load.
Ask any builder you're considering what happens after occupancy. Some schedule structured walkthroughs at set points during the first year. Others respond as issues are reported. Either approach can work, what matters is that the answer is specific, in writing, and names the people who actually pick up the phone. Get it before you sign, not after.
A home is a long-term investment. The builder's responsibility doesn't end when the keys change hands, and a builder who says so plainly is telling you something about how the whole project will run.
There's an accountability effect during construction too. When trades know the builder will be back inside the home after the owners move in, the standard on day one tends to be higher. That accountability runs forward, not just backward. It's worth meeting the CoreVal team before construction starts, because those are the same people you'll be calling in year one.
For most clients, a custom built house is the largest financial decision of their lives. Knowing in advance how a builder handles the first year of occupancy changes what that decision feels like, and it sets the standard for how the work gets done from the start.
---
Your Next Step
Custom built houses in Metro Vancouver require a builder who reads the lot before drawing a line, accounts for permit timelines before setting any schedule, and tells you where the budget gap is before you're committed to a design that doesn't fit.
That's the CoreVal approach. Site-first. Permit-ready from day one. Honest numbers early.
Planning a custom home build, laneway home, or major renovation in Metro Vancouver? The best time to start is before you think you need to.
Call CoreVal Homes at 604-200-2058 or visit corevalhomes.com to discuss your project.
FAQ
How Long Do Permits Actually Take for Custom Built Houses in Vancouver?
Most clients arrive with a timeline in mind.
What Underground Conditions Should You Budget For on a Metro Vancouver Lot?
The most expensive surprises in any custom build happen underground.
How Do Vancouver's Zoning Rules Shape What You Can Build?
Zoning dictates a large portion of what's possible before a designer draws a line.
What Does Post-Build Service Look Like for Custom Built Houses?
A custom built house isn't finished when you get the keys.
Enjoying our articles? Stay informed on real estate & development.
Make us your preferred source on Google