In Brief
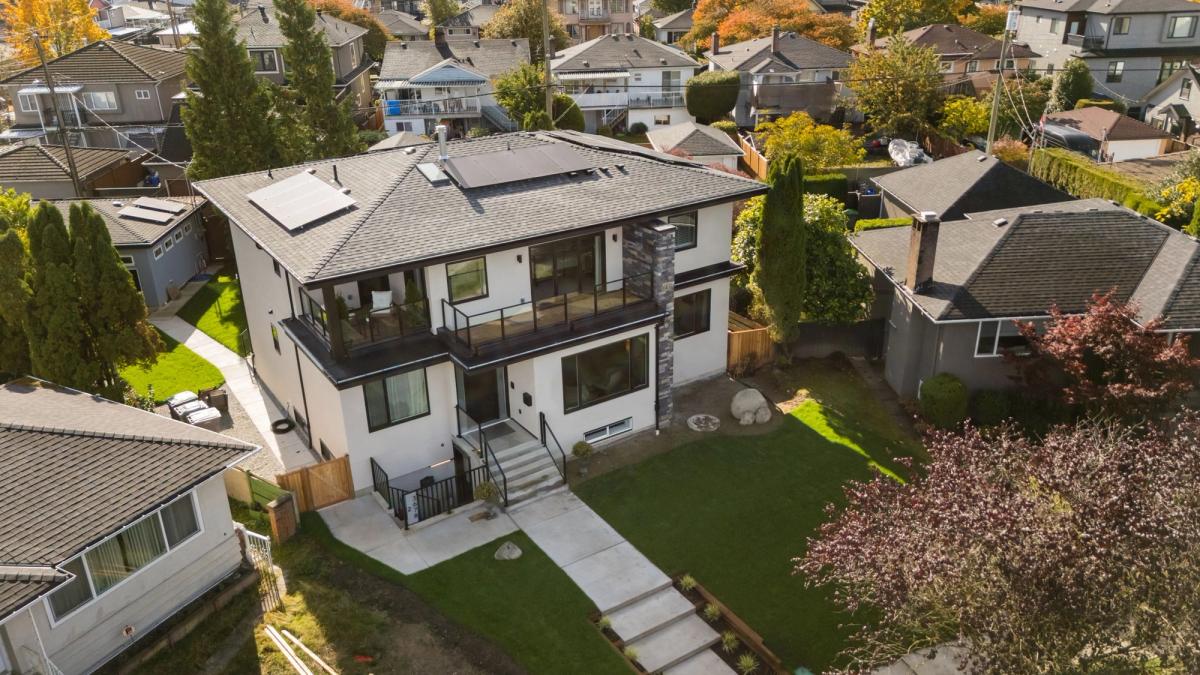
CoreVal Homes added a second storey to a 1955 Vancouver bungalow by lifting and underpinning the structure, working around 16 buried boulders through a winter build. Stair-over-stair planning kept the original stair location, and envelope upgrades plus AeroBarrier sealing cut air leakage 69.9%, from 2.38 to 0.72 ACH50.
Repair It Every Year, or Do It All at Once?
The house was a 1955 bungalow, and almost everything was coming due together: the roof, the Poly-B plumbing, bathrooms more than 20 years old, a kitchen last updated around 2000, the deck, the insulation and the windows. The owners had done small renovations before. This time they weighed a decade of yearly repairs against one project, and with inflation they decided doing everything at once would be both more cost-effective and easier.
Rebuilding instead of patching opened a second question: what could the house become? Their answer was more room in the kitchen, a more contemporary West Coast look, and a new upper floor with a view of the North Shore mountains.

Adding a Second Storey: Lifted, Underpinned and Built Up
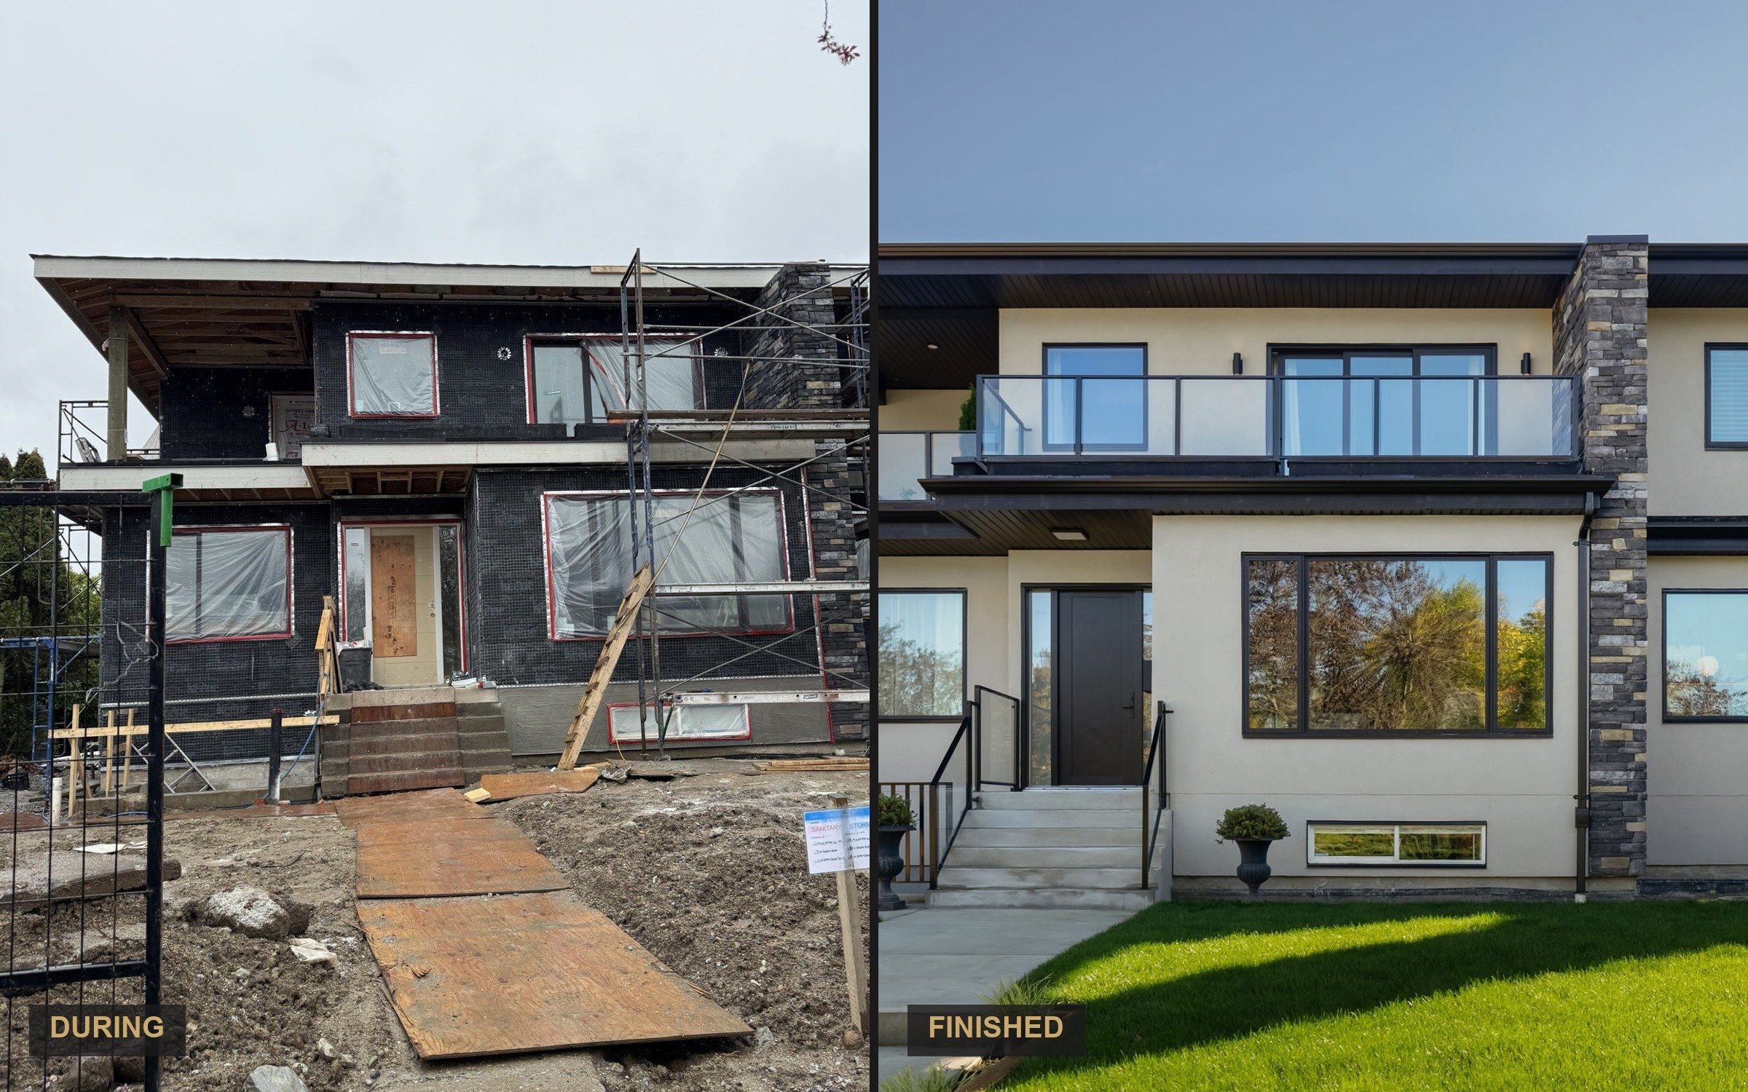
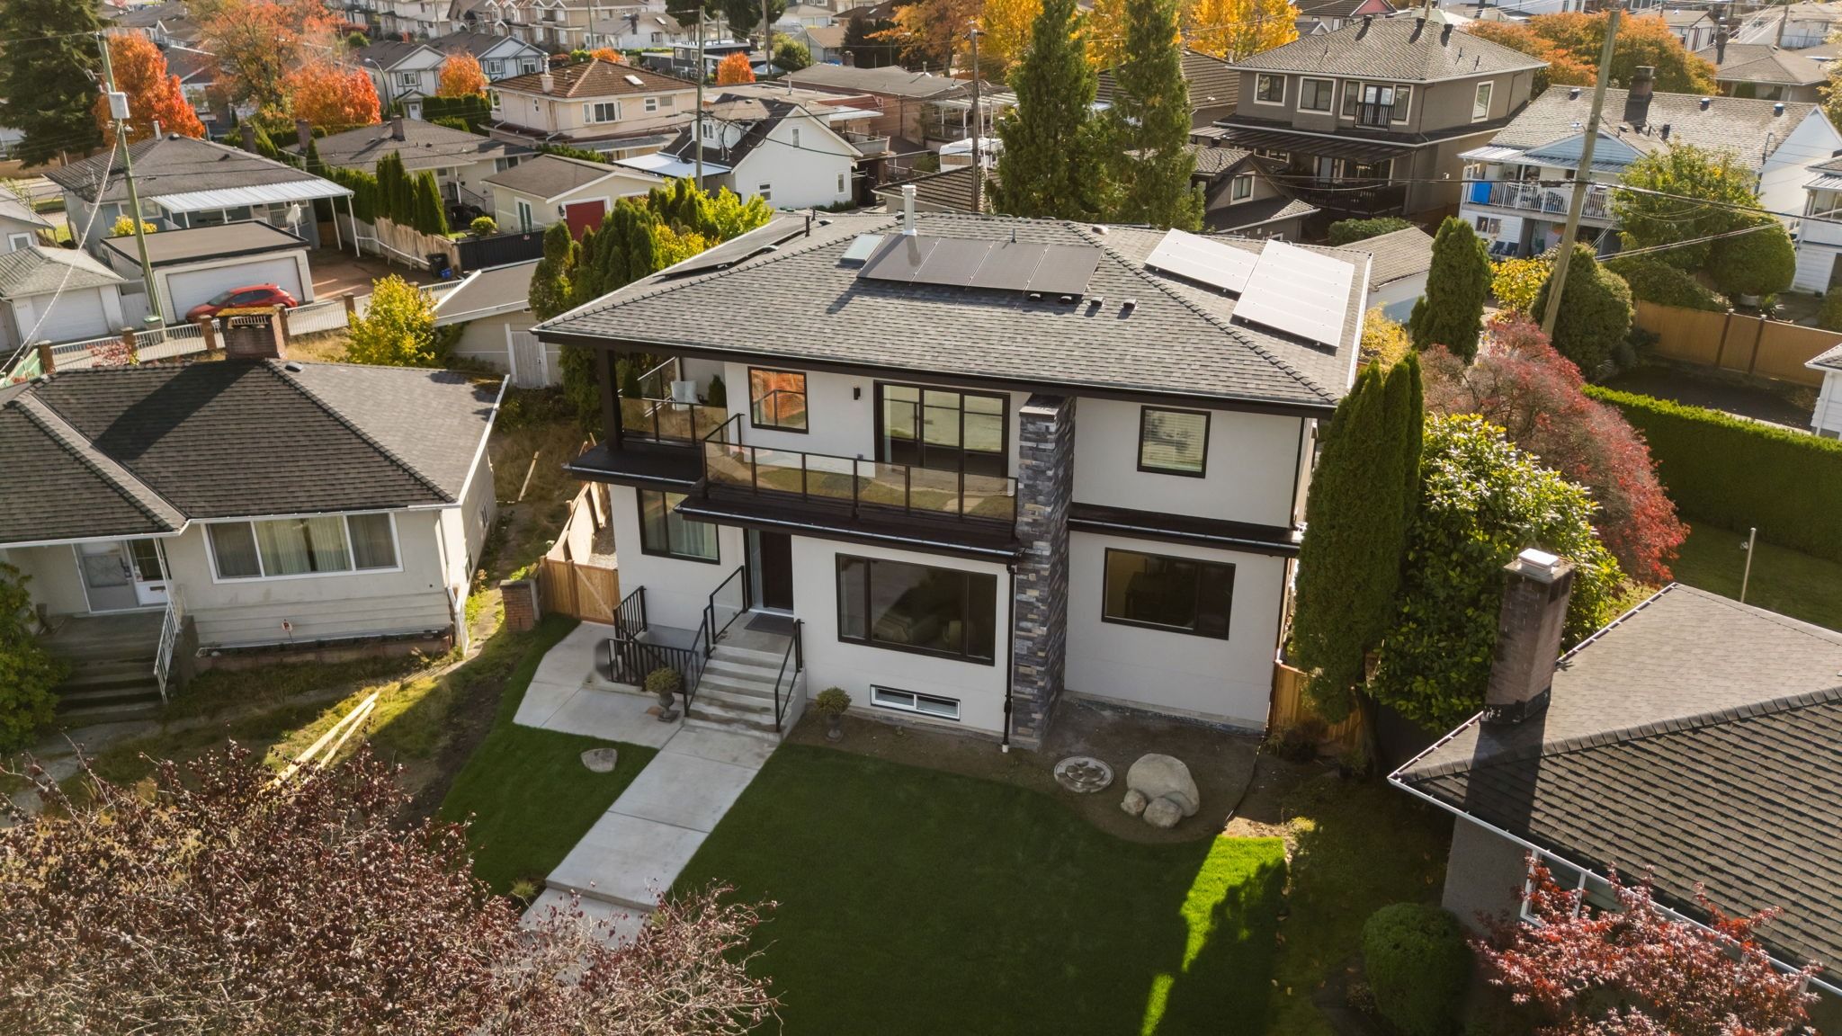
Adding a full storey to a 1955 house is a foundation job before it is a framing job. The home was partly deconstructed, then lifted and underpinned piece by piece around the whole structure so the foundation could carry an entirely new upper storey. Most of the structural work ran through a cold, wet winter, with weather protection and careful sequencing of the structural, excavation, framing and envelope trades.
Excavation also turned up 16 buried boulders, some up to 9 feet by 6 feet. They were worked around below grade and cut down where needed so there was enough depth for topsoil at the finished grade. One of them now sits in the landscaping as a feature.
Outside, the foundation, grading, front stairs and outdoor access were planned as one connected problem rather than four separate ones, which is why the walkway, entry stair and grade all land where they should.
The Layout: Stair-Over-Stair and More Light
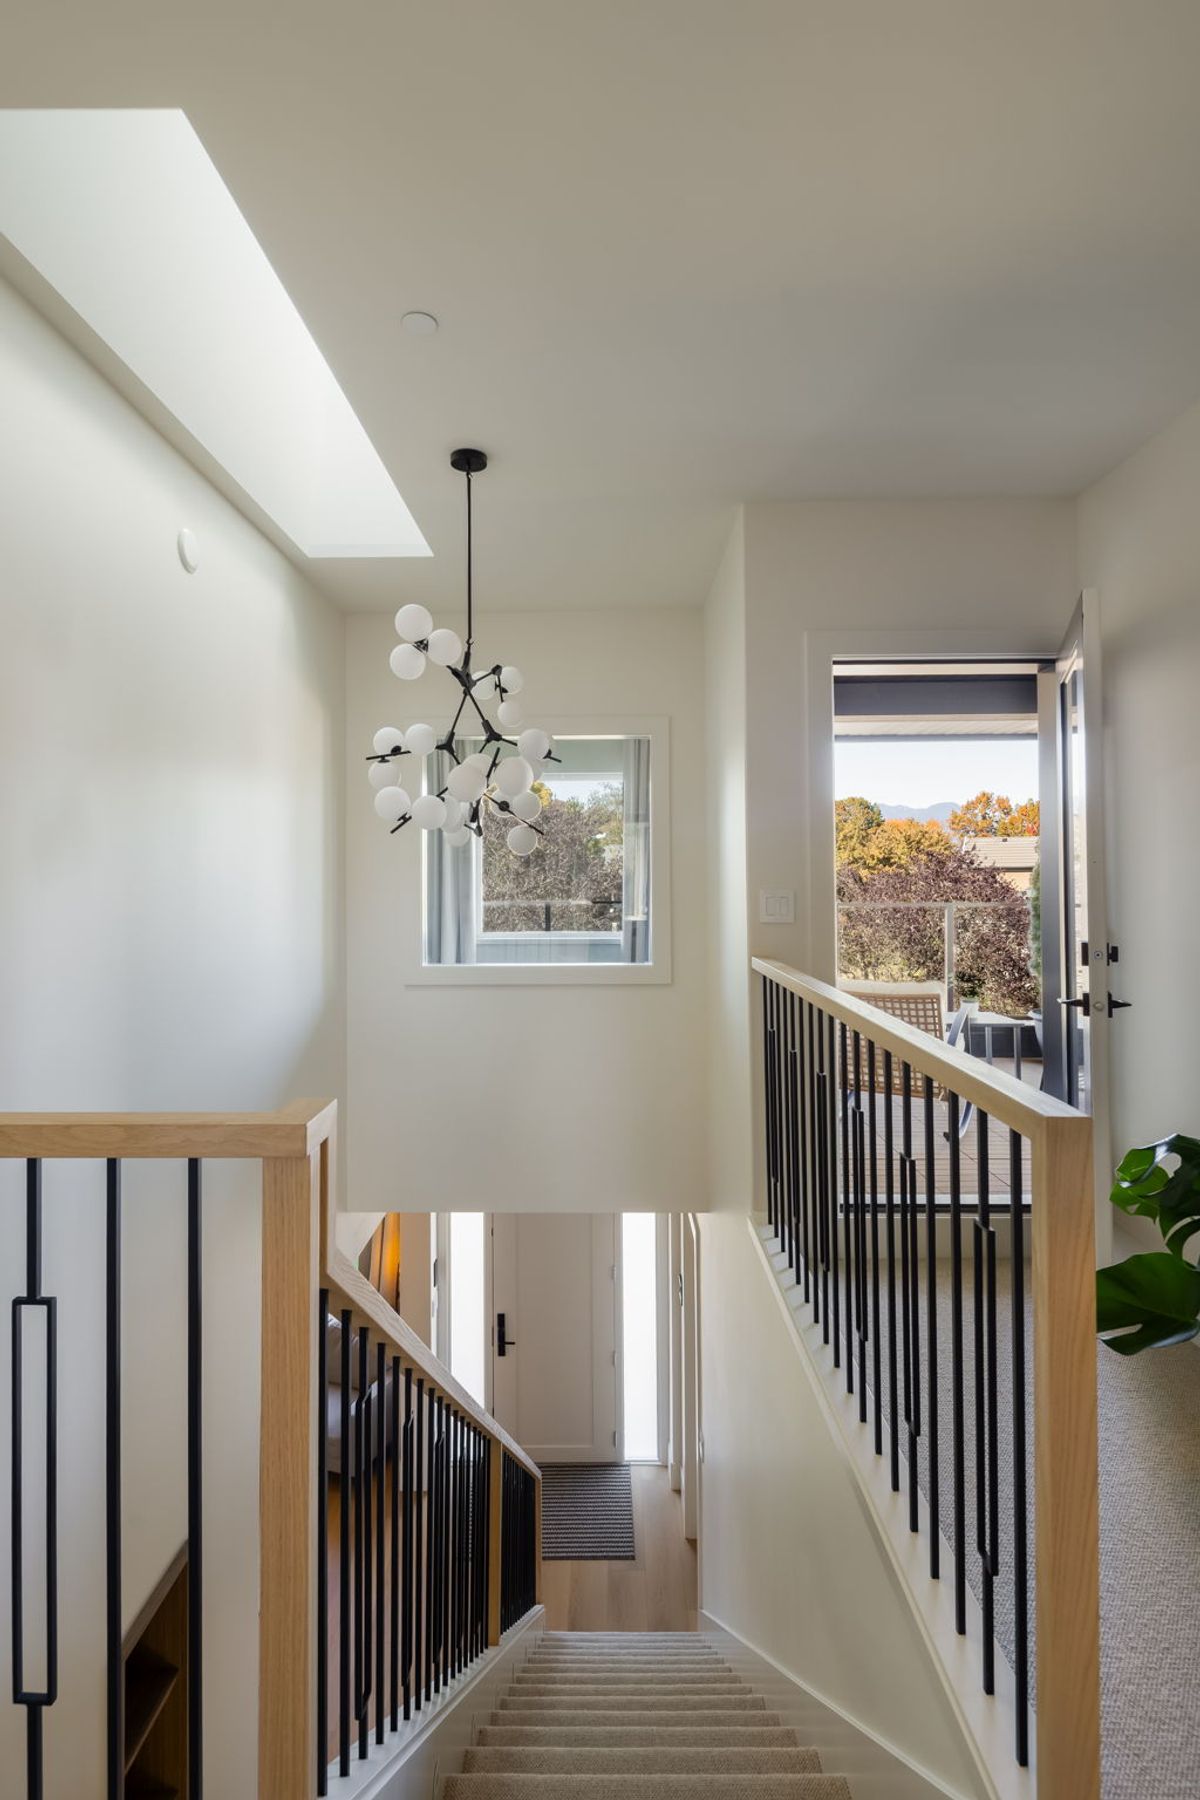
A stair takes floor area on every level it serves. Instead of moving it, CoreVal kept the original stair location and carried it straight up to the new floor, stair-over-stair, with a feature skylight bringing daylight down through the circulation space. That left the most usable area on every floor.
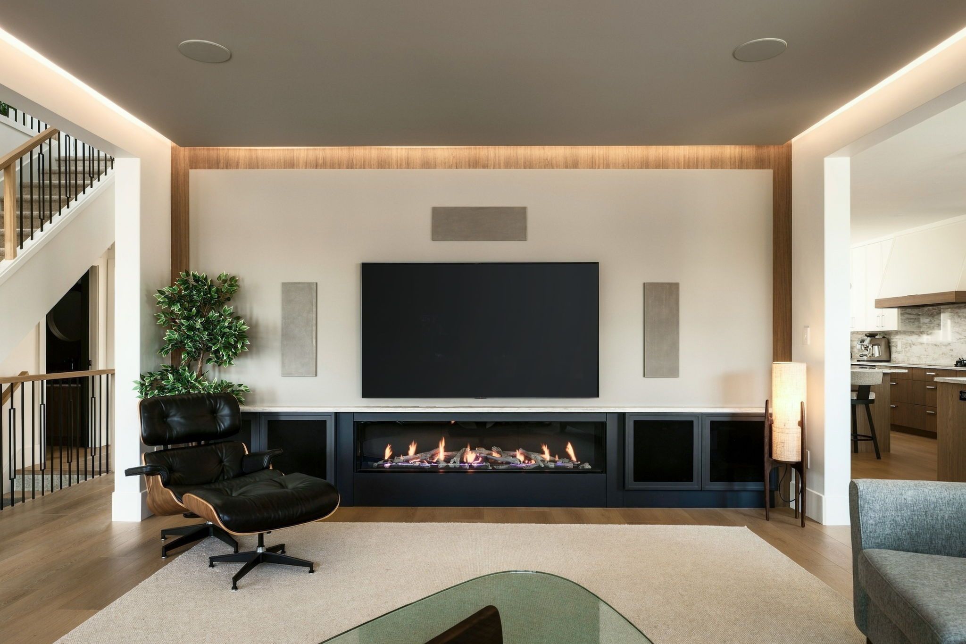
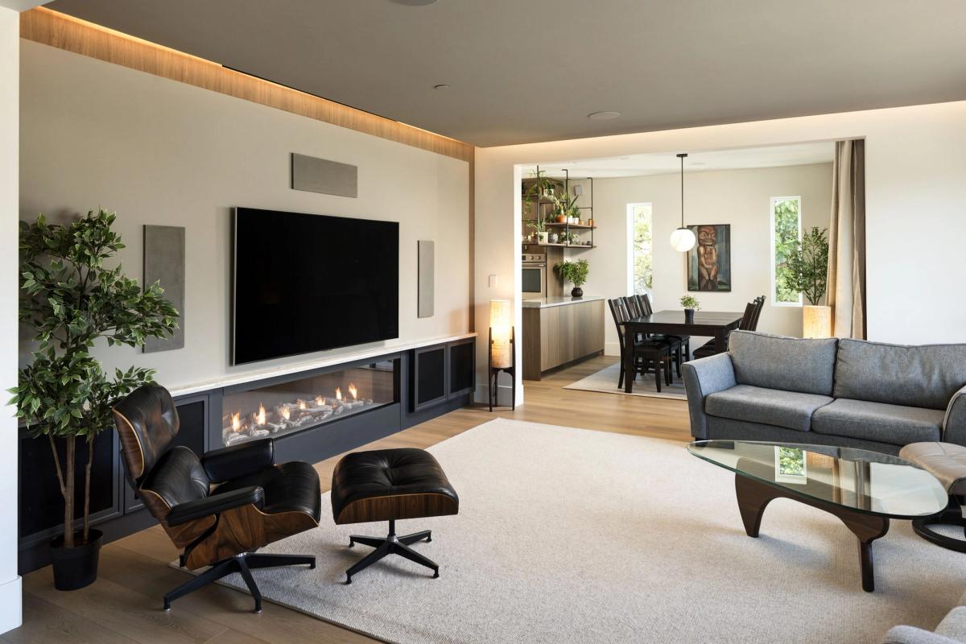
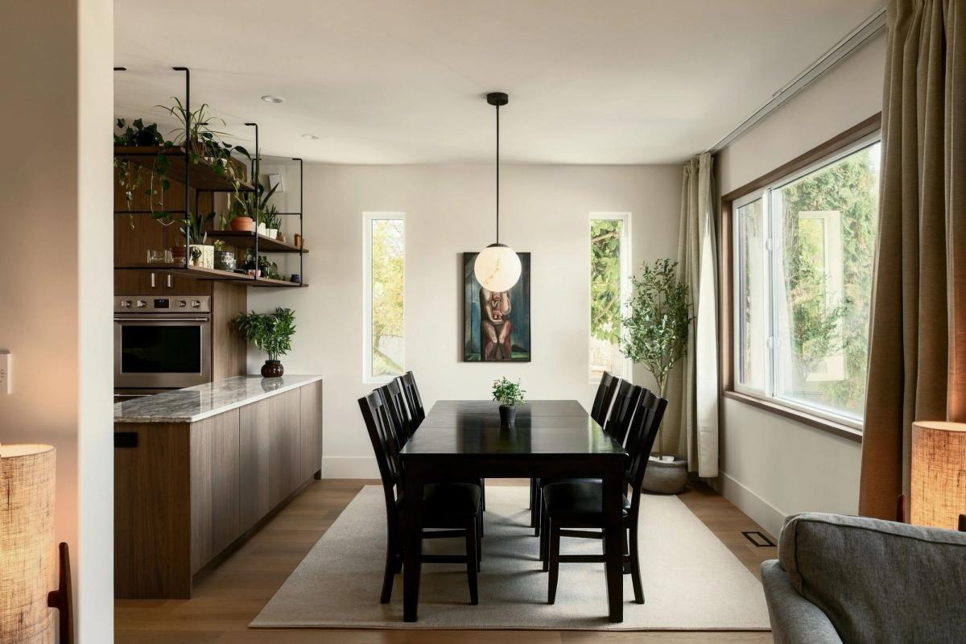
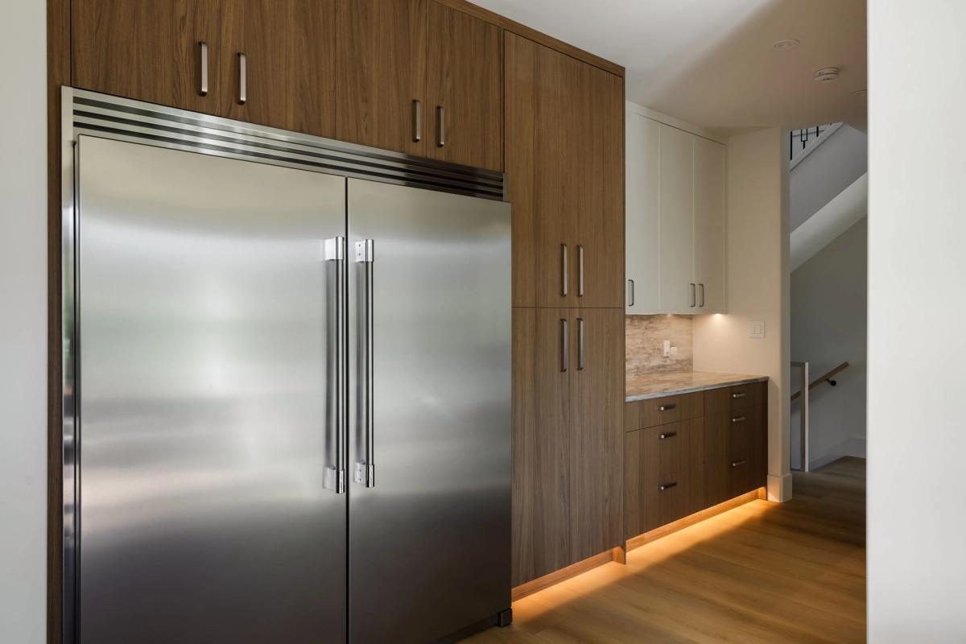
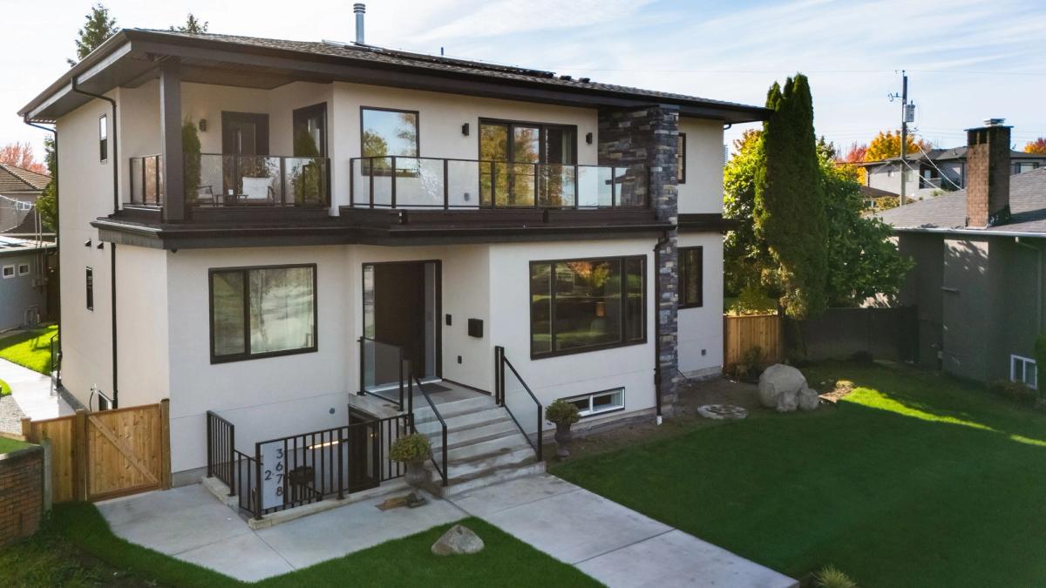
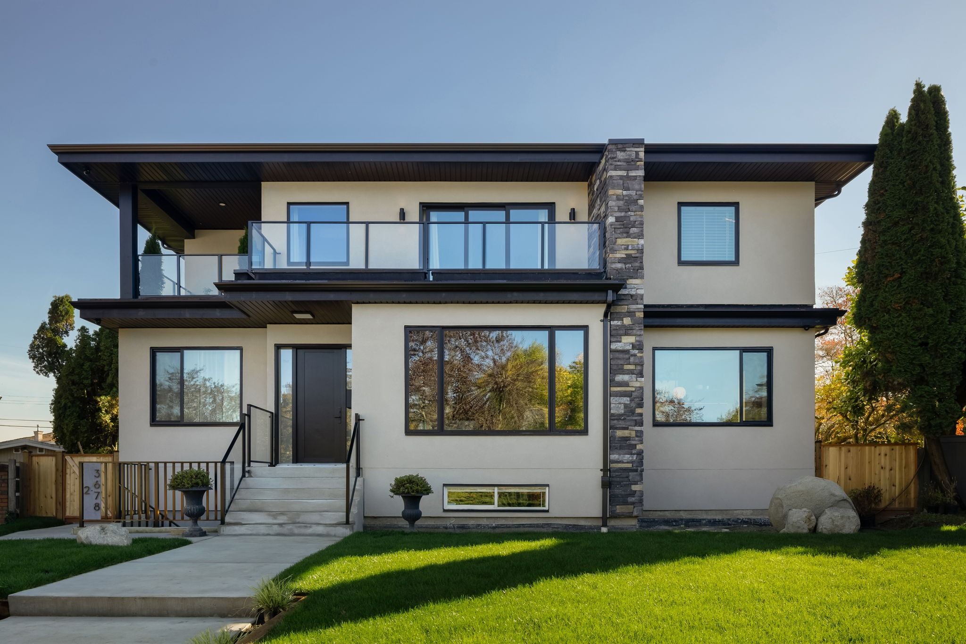
The kitchen was opened up to become the centre of the main floor, with walnut cabinetry, integrated wall ovens and full-height storage, and room for many cooks at once. The living areas were reworked for better flow and a stronger connection to the yard, and an upper-floor bedroom opens onto a deck facing the North Shore mountains.
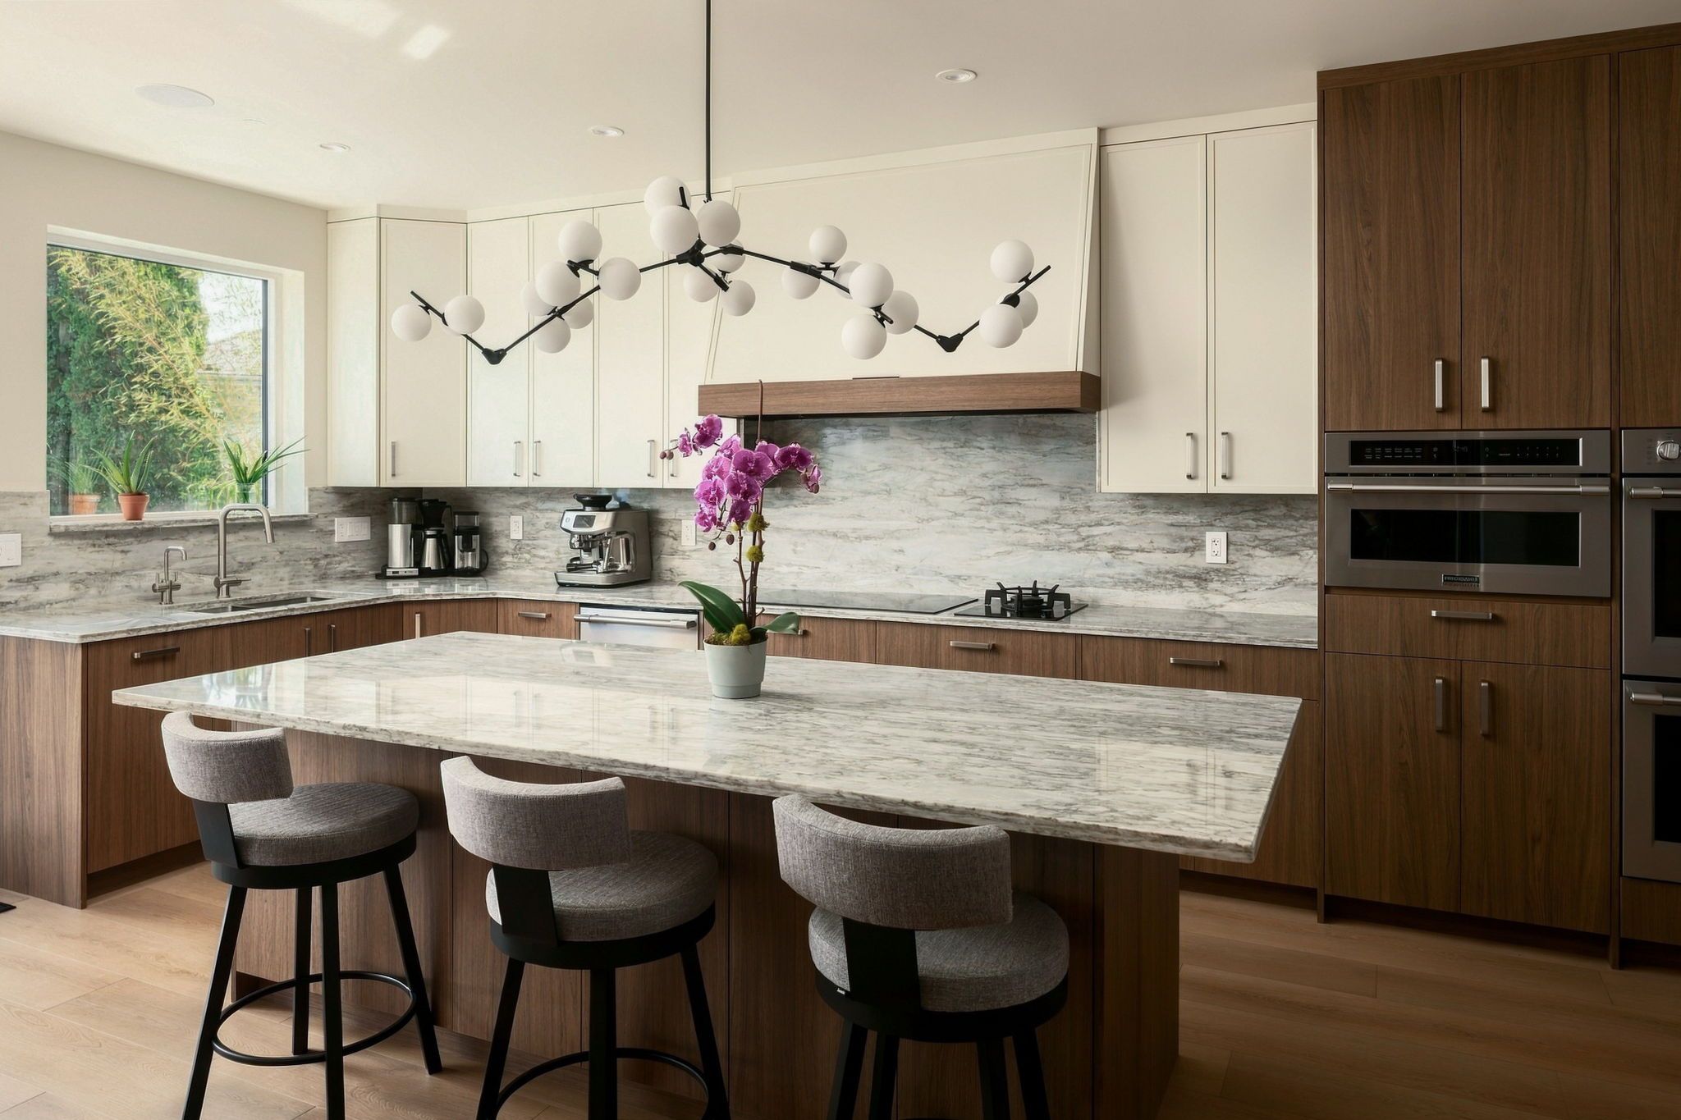
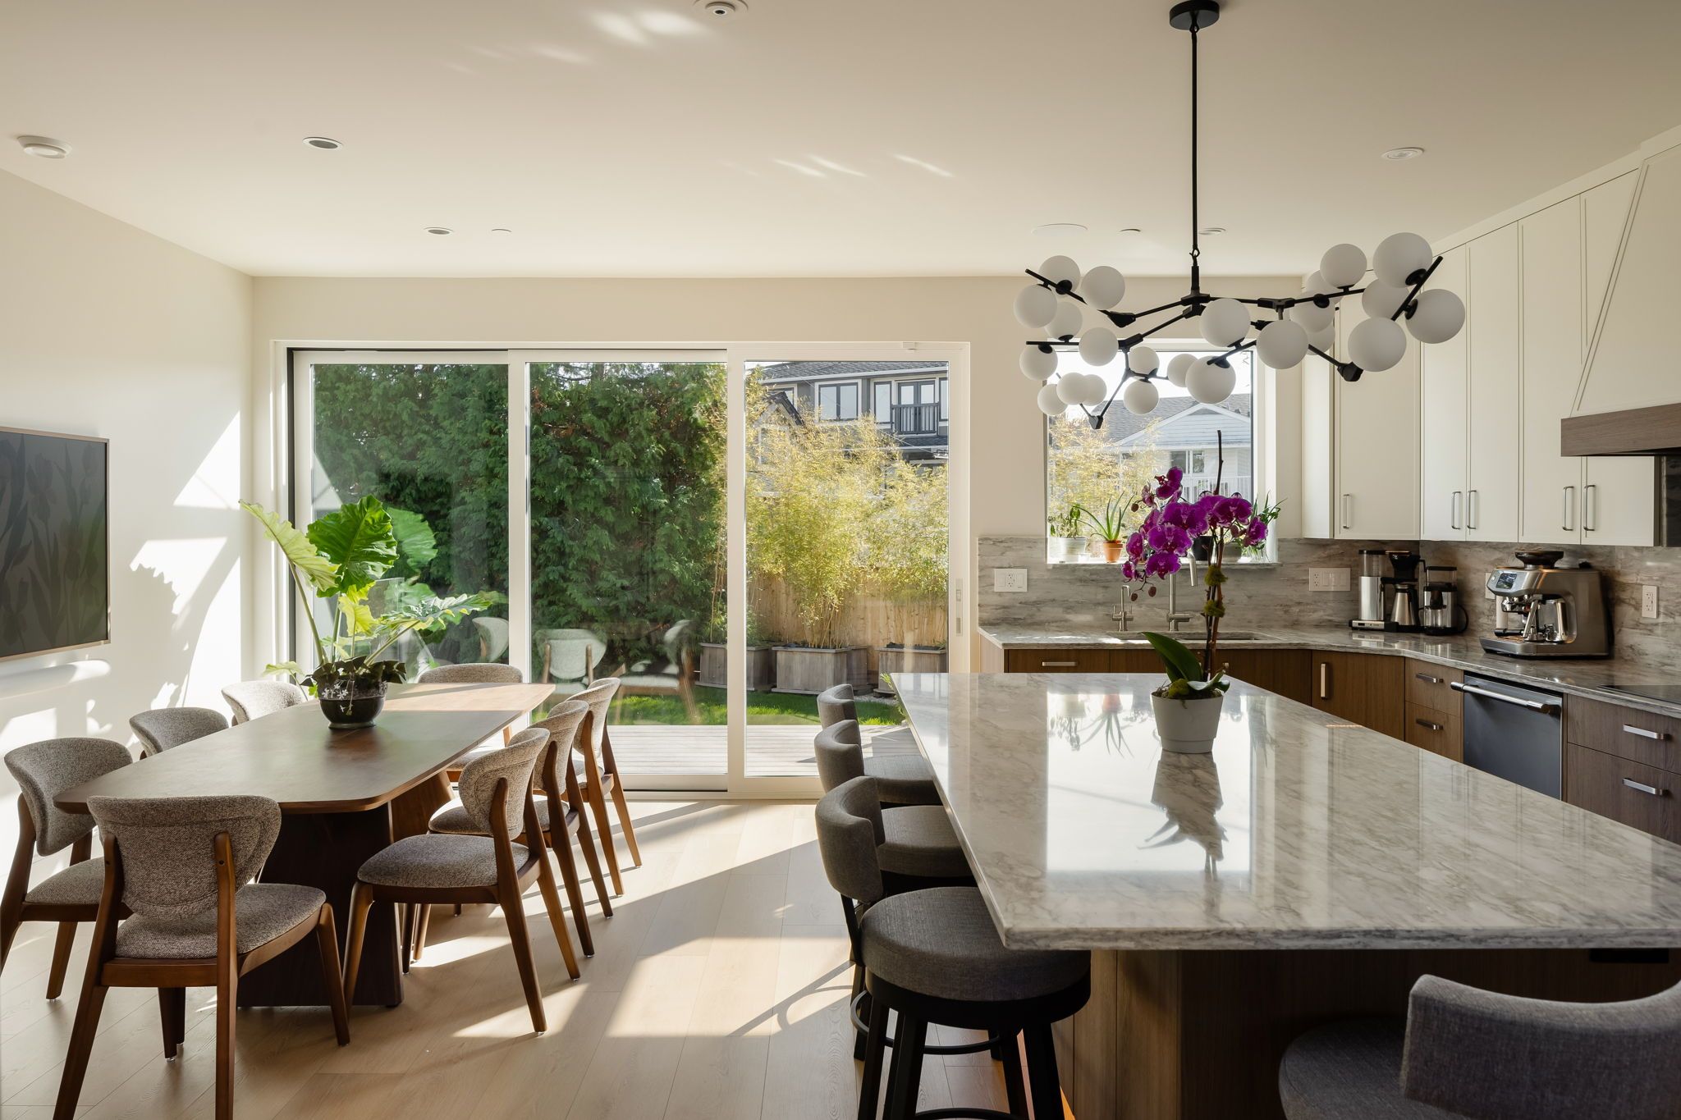
“The view from the bedroom deck is very nice and a great place to relax and decompress. The kitchen is the opposite: a great meeting area with lots of energy and literal space for many ‘cooks in the kitchen’.” — the homeowners
The Envelope: 69.9% Less Air Leakage
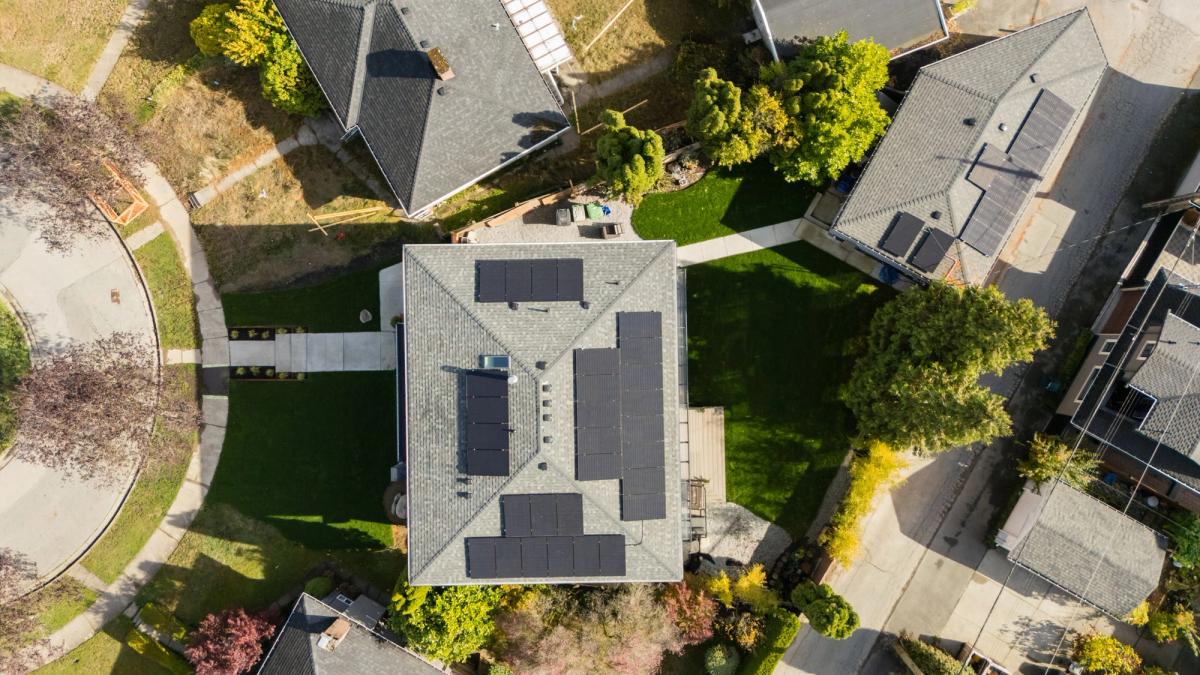
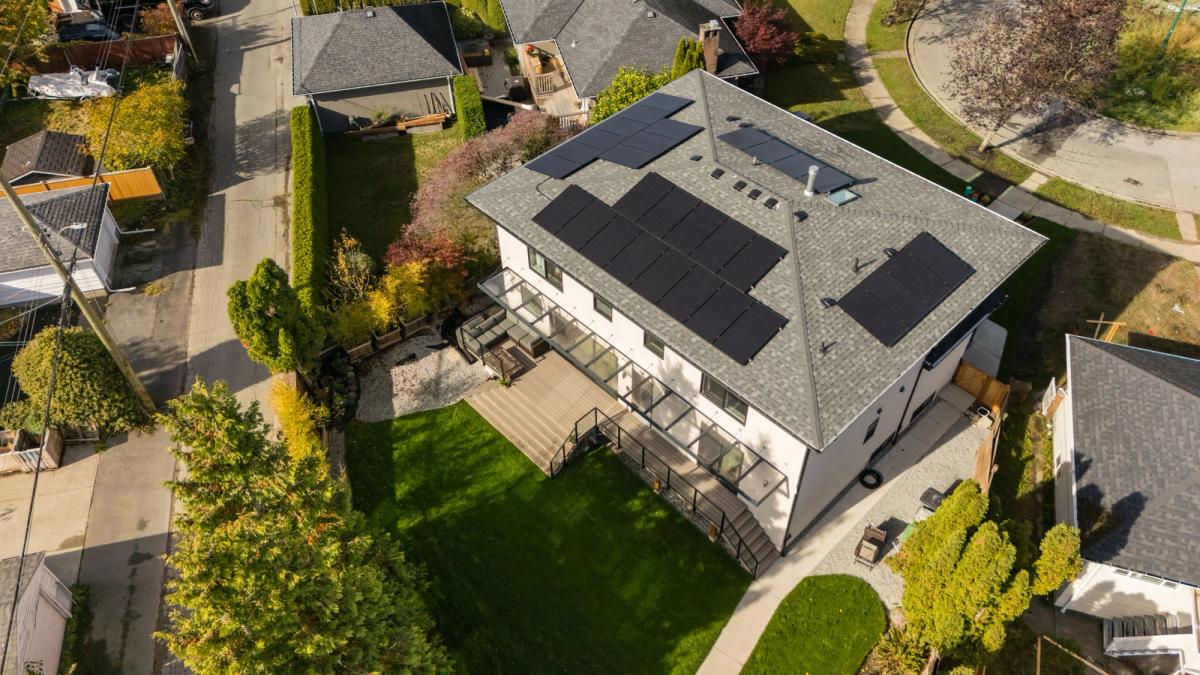
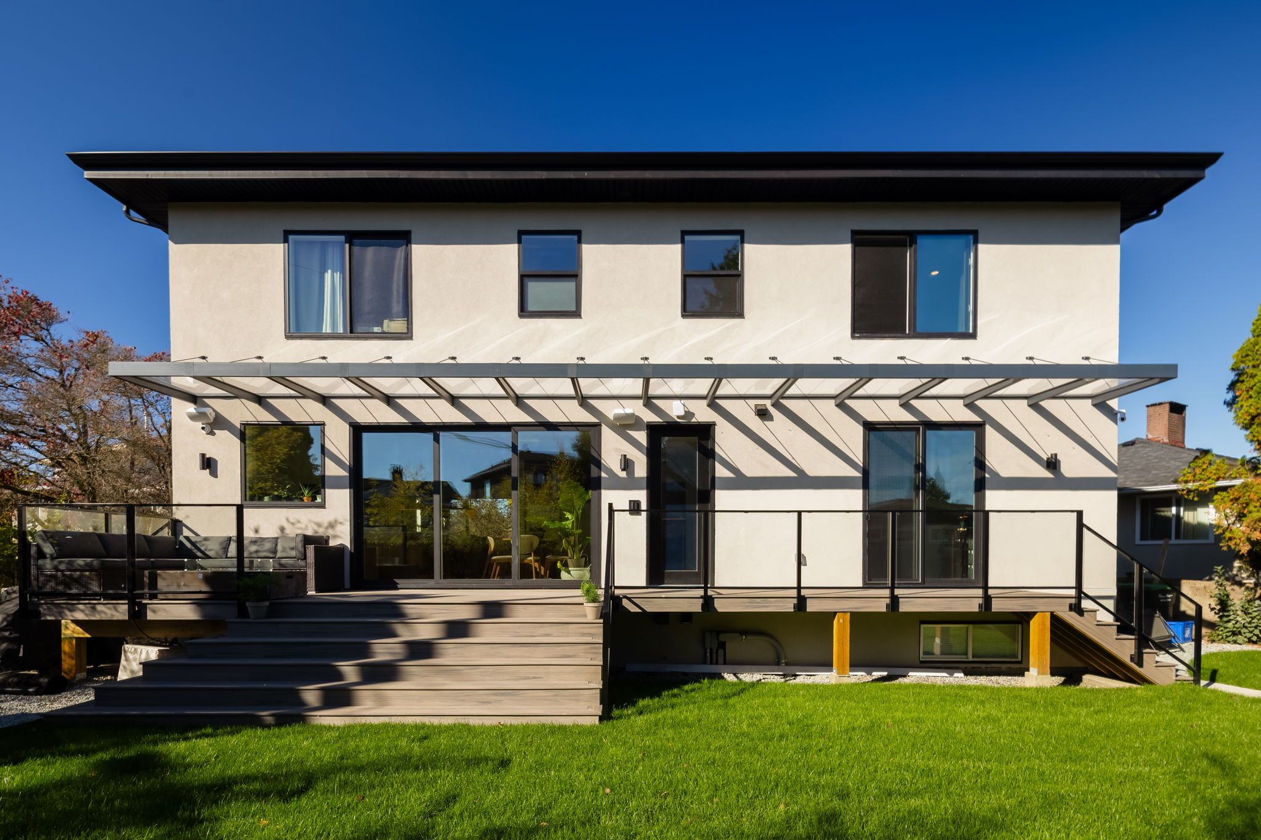
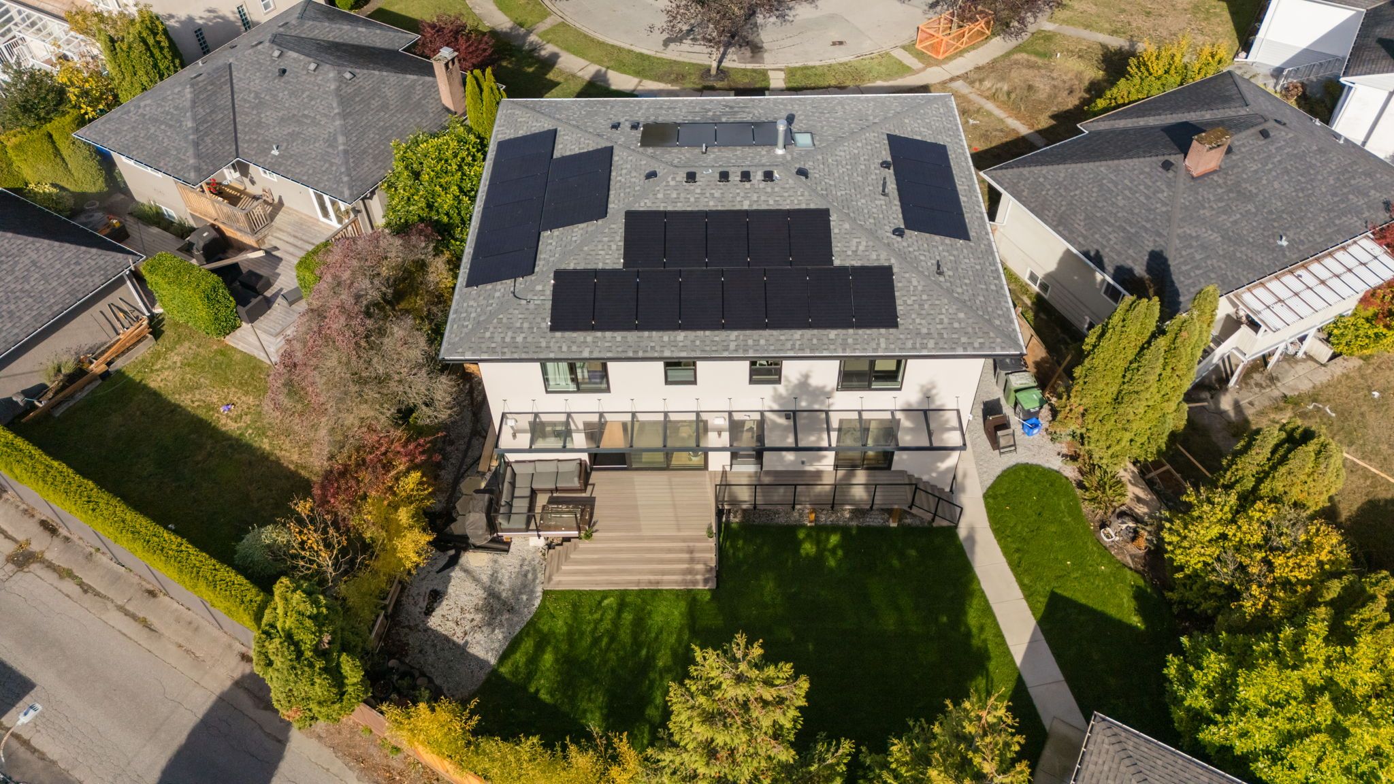
The work you can’t see changed the most. Insulation, windows and the building envelope were upgraded, and AeroBarrier sealing tightened the house further. In blower-door testing, air leakage fell from 2.38 to 0.72 air changes per hour at 50 pascals (ACH50), a 69.9% reduction, and the equivalent leakage area dropped from 180 to 54 square inches. Solar panels now generate electricity.
ACH50 measures how many times a home’s air volume leaks out per hour while a blower door holds it at 50 pascals of pressure. Lower is tighter, which means fewer drafts, steadier temperatures and less energy lost.
In the Homeowners’ Words
“The extra space and revised layout allow for better flow when more people move from room to room. It’s still loud and energetic during our family functions, but there is much less bumping into other people.” — the homeowners
“The house really feels like a totally new version of our original home. We managed to keep the character that we really liked about the old house but with all the benefits of a new home.” — the homeowners
“Probably the most valuable asset that the CoreVal team brought was their ability to communicate. … When we ran into issues, we were provided with options and informed choices that allowed us to decide and keep the project moving.” — the homeowners
“There is a line between tradespeople and skilled craftspeople, and on many, many occasions, it was clear the team consisted of craftspeople who genuinely cared about their work.” — the homeowners
Our Take: The Greenest Option Isn’t Always a New Build
Most renovations change what you see. This one changed what you don’t: the foundation, the frame and the envelope. On a sound lot, an older house rebuilt to perform like new can give a family more usable space than it ever had, without starting over.
What to Expect From a Second Storey Addition in Vancouver
If several systems in your older Vancouver home are near the end of their life, the decision is rarely whether to renovate. It is how far to go, and in what order.
Structural Decisions Come First
Foundation, stair position and grading set what is possible on every floor above them, and they are the hardest to change later.
Expect the Work Underground to Drive the Schedule
Site conditions such as buried boulders, drainage and access decide timing far more often than finish selections do.
The Kitchen Usually Drives the Main Floor
Settle it early and the rest of the plan follows.
Ask to See the Constraints Before the Renderings
The useful first conversation is which structural decisions your house forces.
CoreVal Homes is a licensed BC residential builder working across Vancouver, Burnaby, the North Shore and the Fraser Valley, and every project carries 2-5-10 home warranty coverage. Call 604-200-2058 or book a consultation to walk through what your house can become and what has to be decided first. See how we plan a second storey addition or a full home renovation.
Construction Time-Lapse
Tour the Finished Home
More From This Project