
Renovation · Vancouver
Full Home Renovation in East Vancouver
- Location
- Renfrew-Collingwood, East Vancouver, BC
- Project type
- Renovation
- Completed
- July 2026
- Warranty
- 2-5-10 home warranty
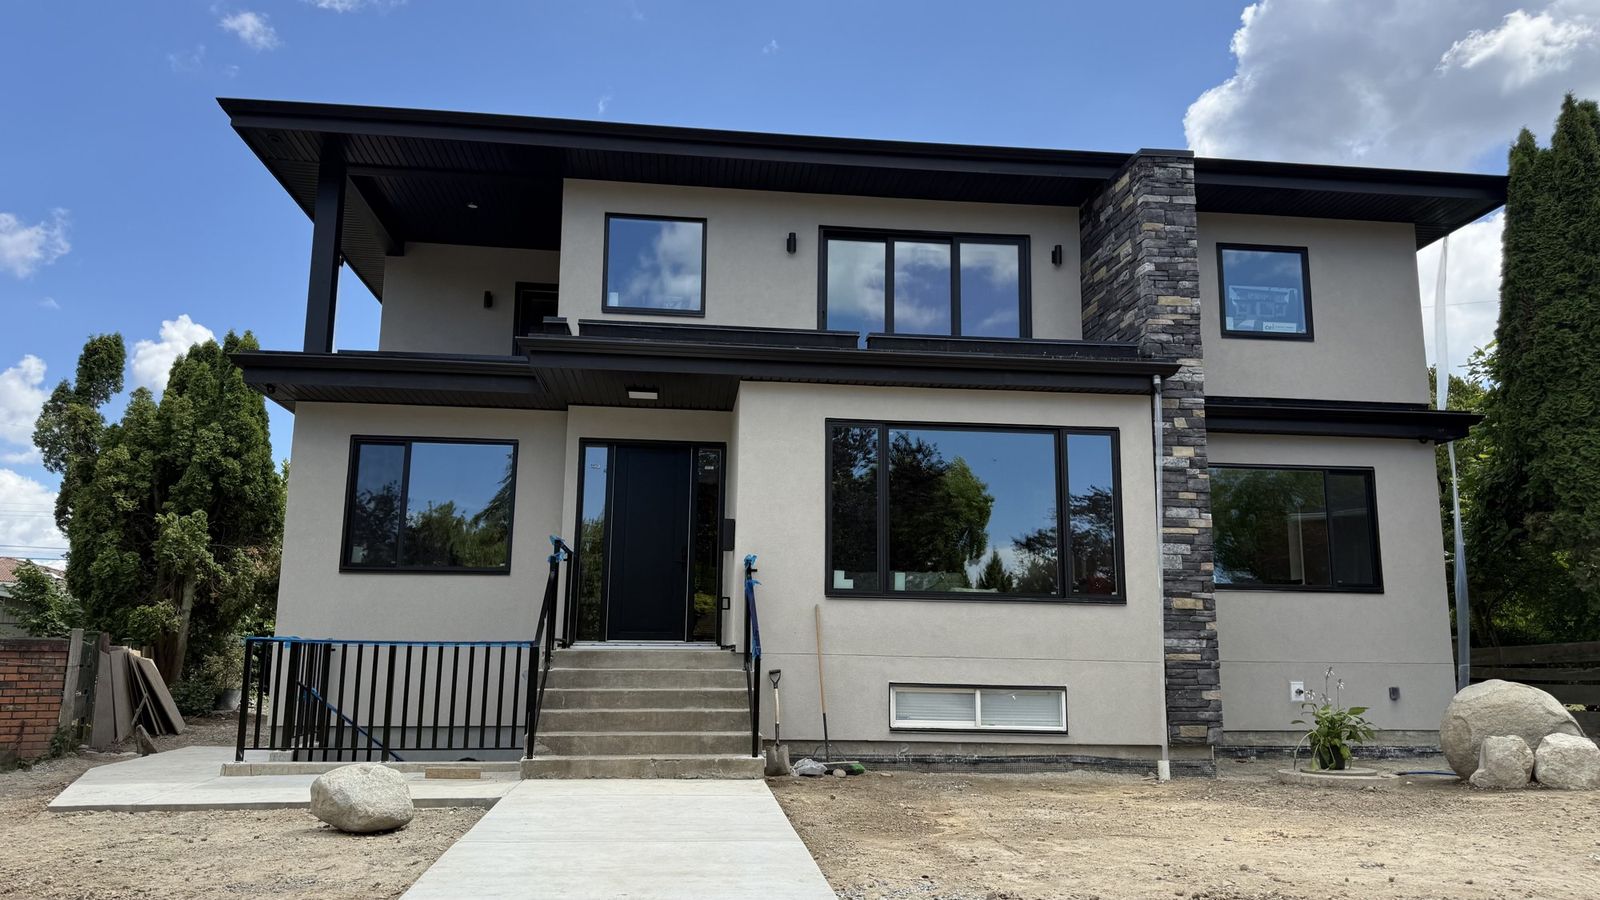
CoreVal Homes completed a full home renovation in Renfrew-Collingwood, East Vancouver, rebuilding a dated two-storey house inside and out. Stair-over-stair planning unlocked a new third floor, the kitchen was opened up to anchor the main floor, and the exterior was resolved as one structural problem across foundation, grading, stairs and outdoor access. The hardest work was the exterior, and it was never about curb appeal.
Where this project is
This home sits in Renfrew-Collingwood, in East Vancouver, a few blocks off East 24th Avenue. It is a neighbourhood of post-war houses on generous lots, which is exactly the housing stock where a full renovation returns more than a rebuild does. The lot and the original structure were worth keeping. The layout was not.
Before: a house that had stopped working
The starting point was a dated two-storey home with a closed-off plan. The finishes were tired, but finishes were never the real problem. Rooms were sized for a way of living nobody practises now, circulation swallowed floor area that gave nothing back, and the kitchen sat shut away from the rooms it should have opened onto. A cosmetic refresh would have re-skinned all of that and fixed none of it.

The scope of the work
- Full interior reconfiguration across all floors, not a room-by-room refresh
- A new third-floor strategy unlocked by stair-over-stair planning
- Kitchen opened up and the footprint expanded to anchor the main floor
- Media room planned as a single system with lighting, cabinetry and storage
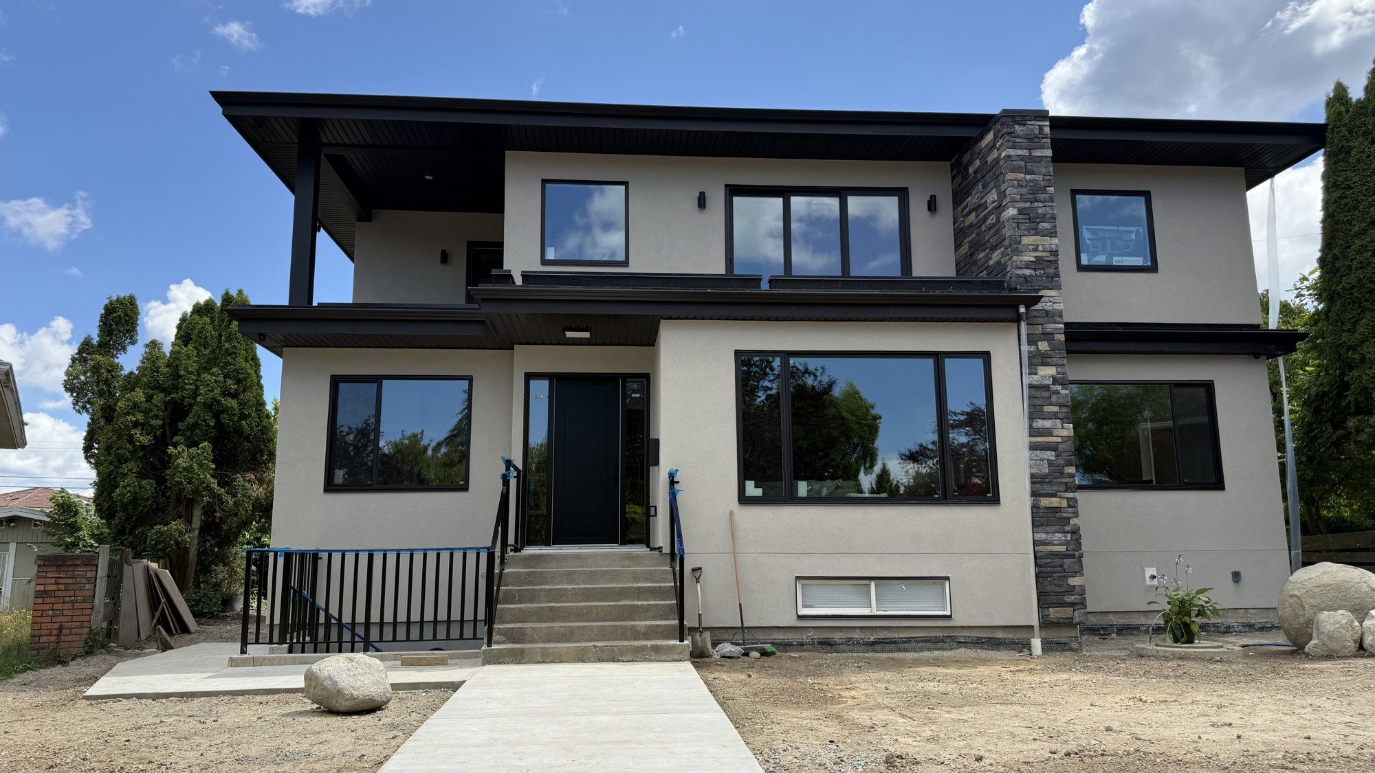
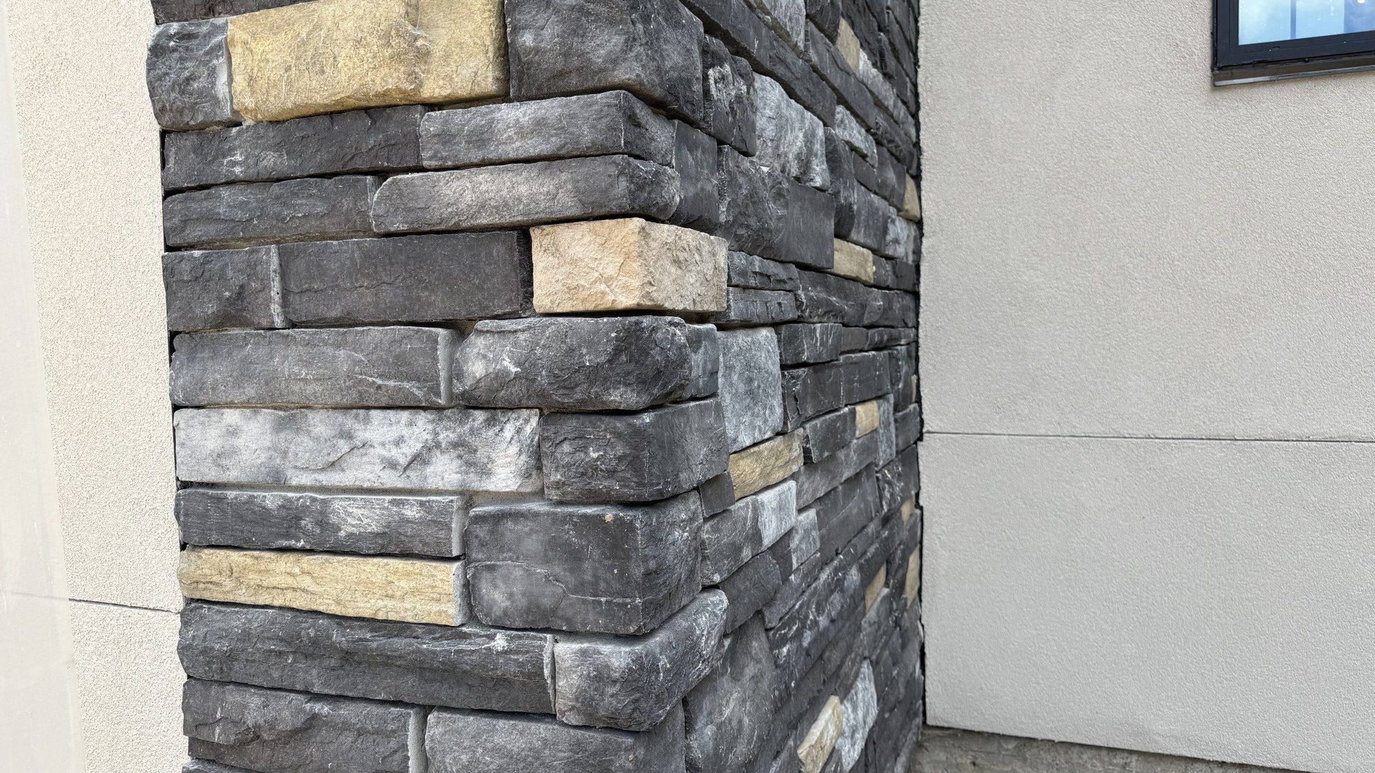
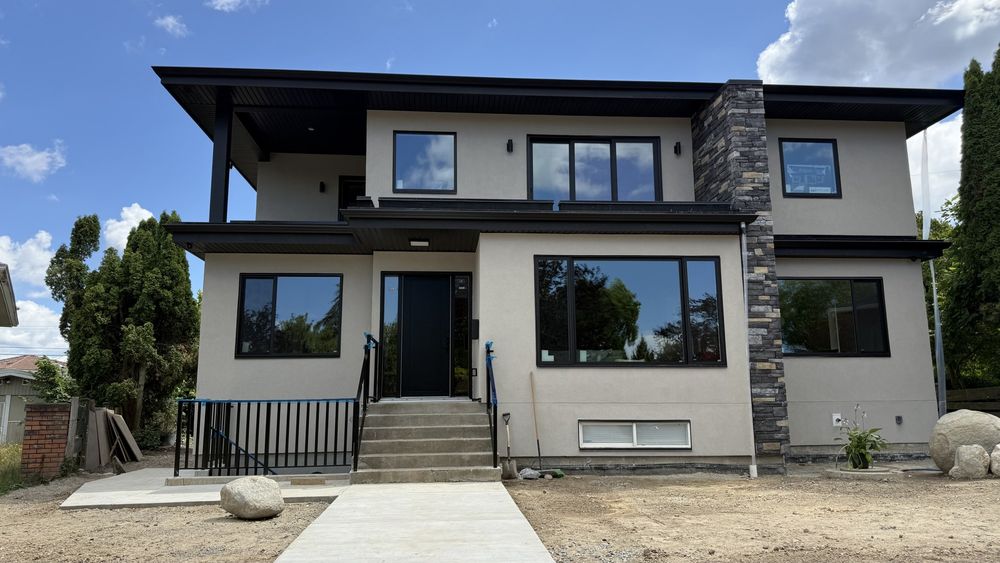
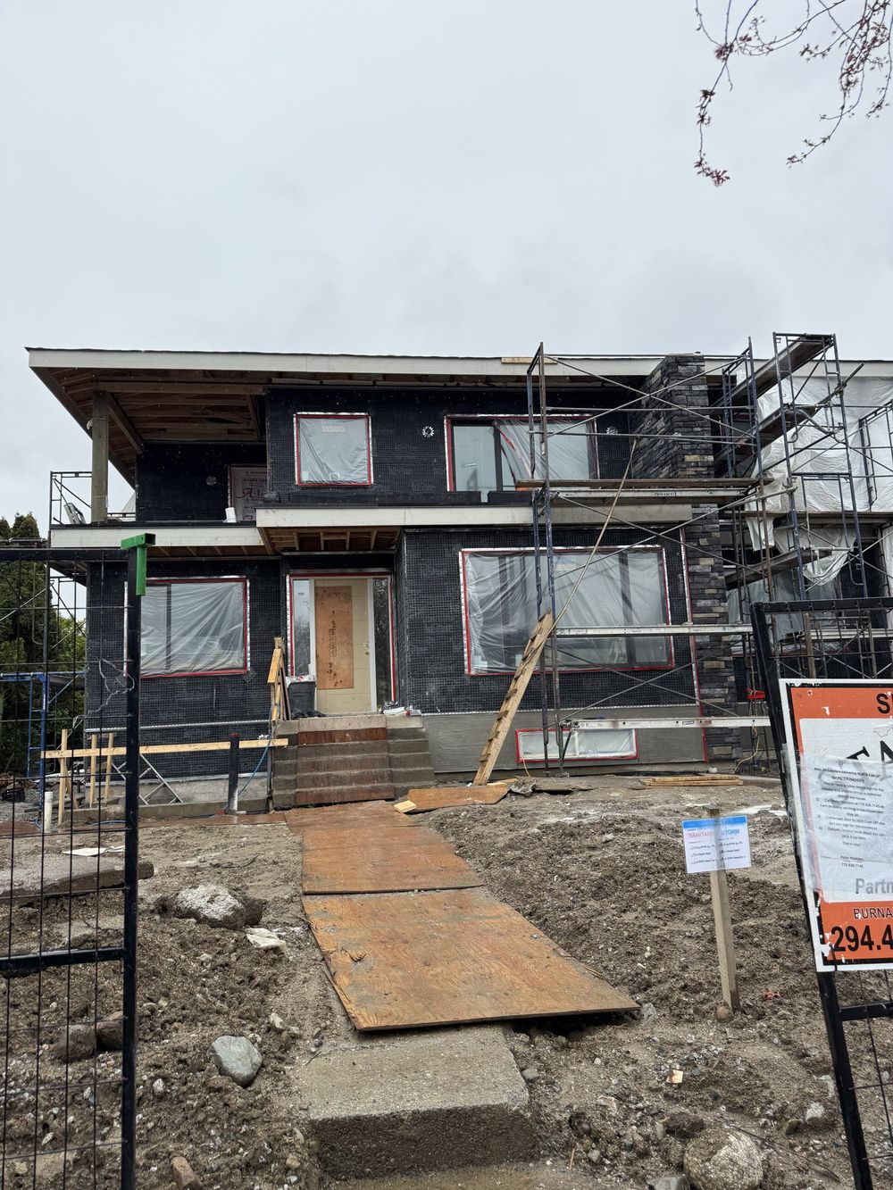
- Complete exterior rebuild: stucco, stone accent, black-framed windows and new roofline
- Foundation, grading, front stairs and outdoor access resolved together
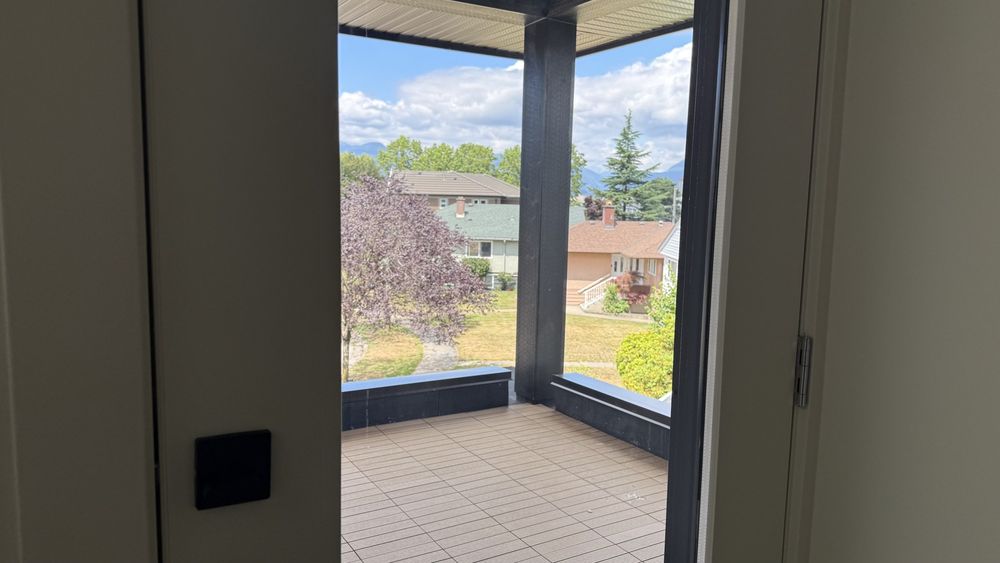
- Upper-level deck with direct interior access
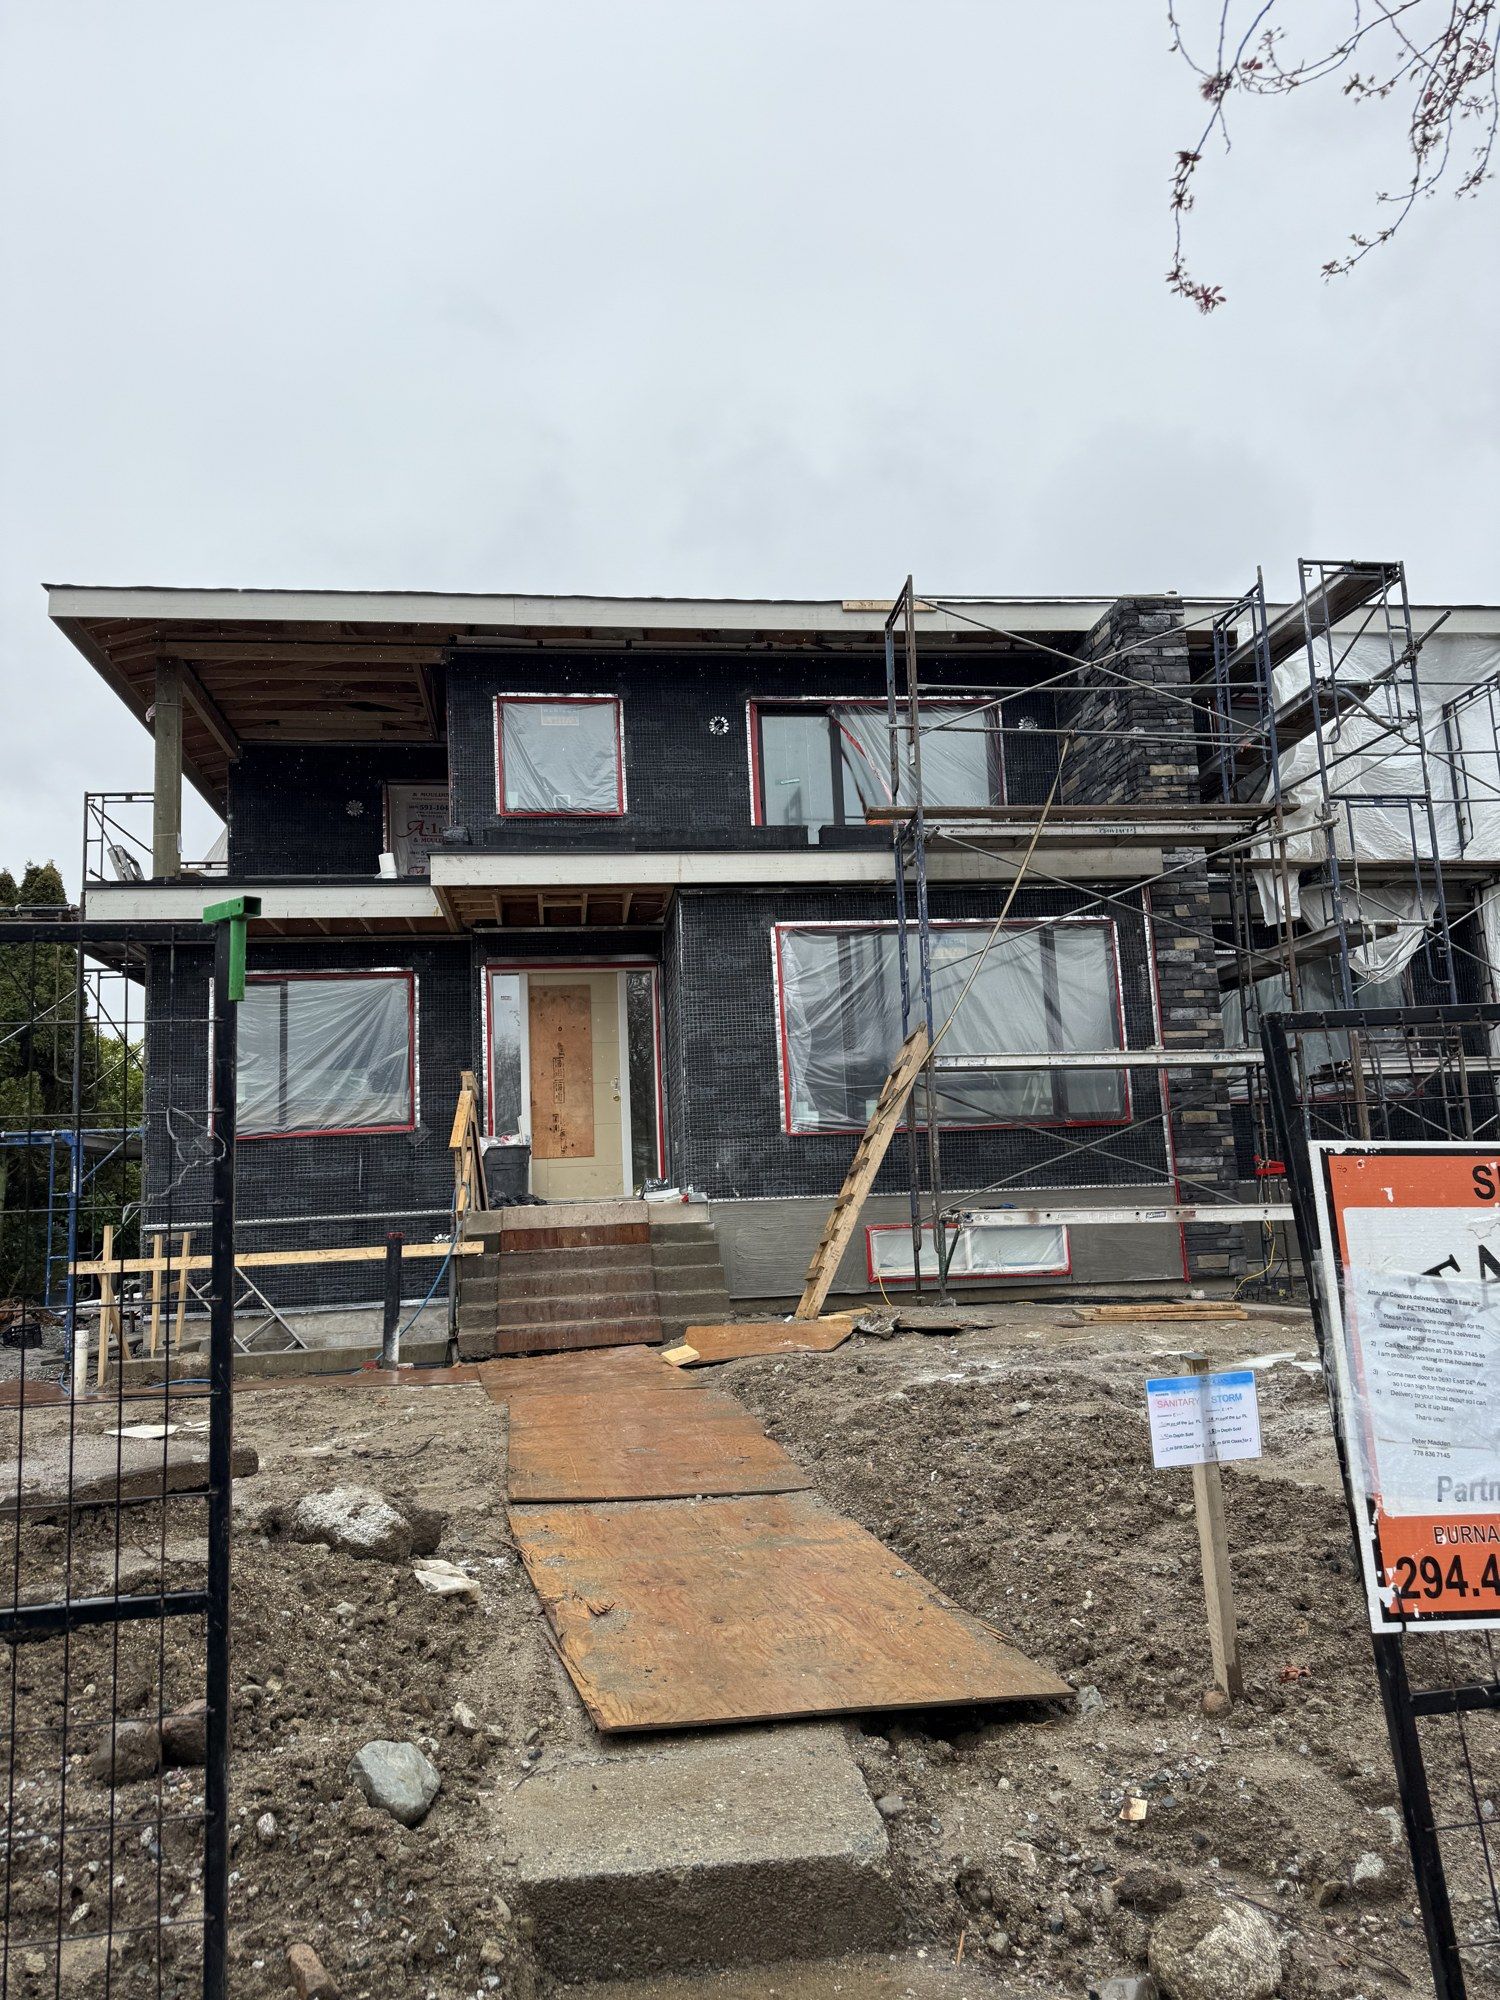
Photographed on site from March 2026 through to the finished exterior in July 2026.
The hard part: the exterior was never about curb appeal
This is the part of the job that does not photograph well and decides everything else. Foundation, grading, front stairs and outdoor access all had to resolve against one another before a single finish went on. Get the grading wrong and the stairs land at the wrong height. Move the stairs and the outdoor access stops working. Solve any one of them in isolation and the foundation has to absorb the difference.
CoreVal planned them as one connected problem rather than four sequential ones. That is why the finished front reads as though the house was always meant to sit that way, with the walkway, the entry stair and the grade all landing where they should. The curb appeal everyone notices is the visible result of structural decisions taken months earlier.
What we did inside
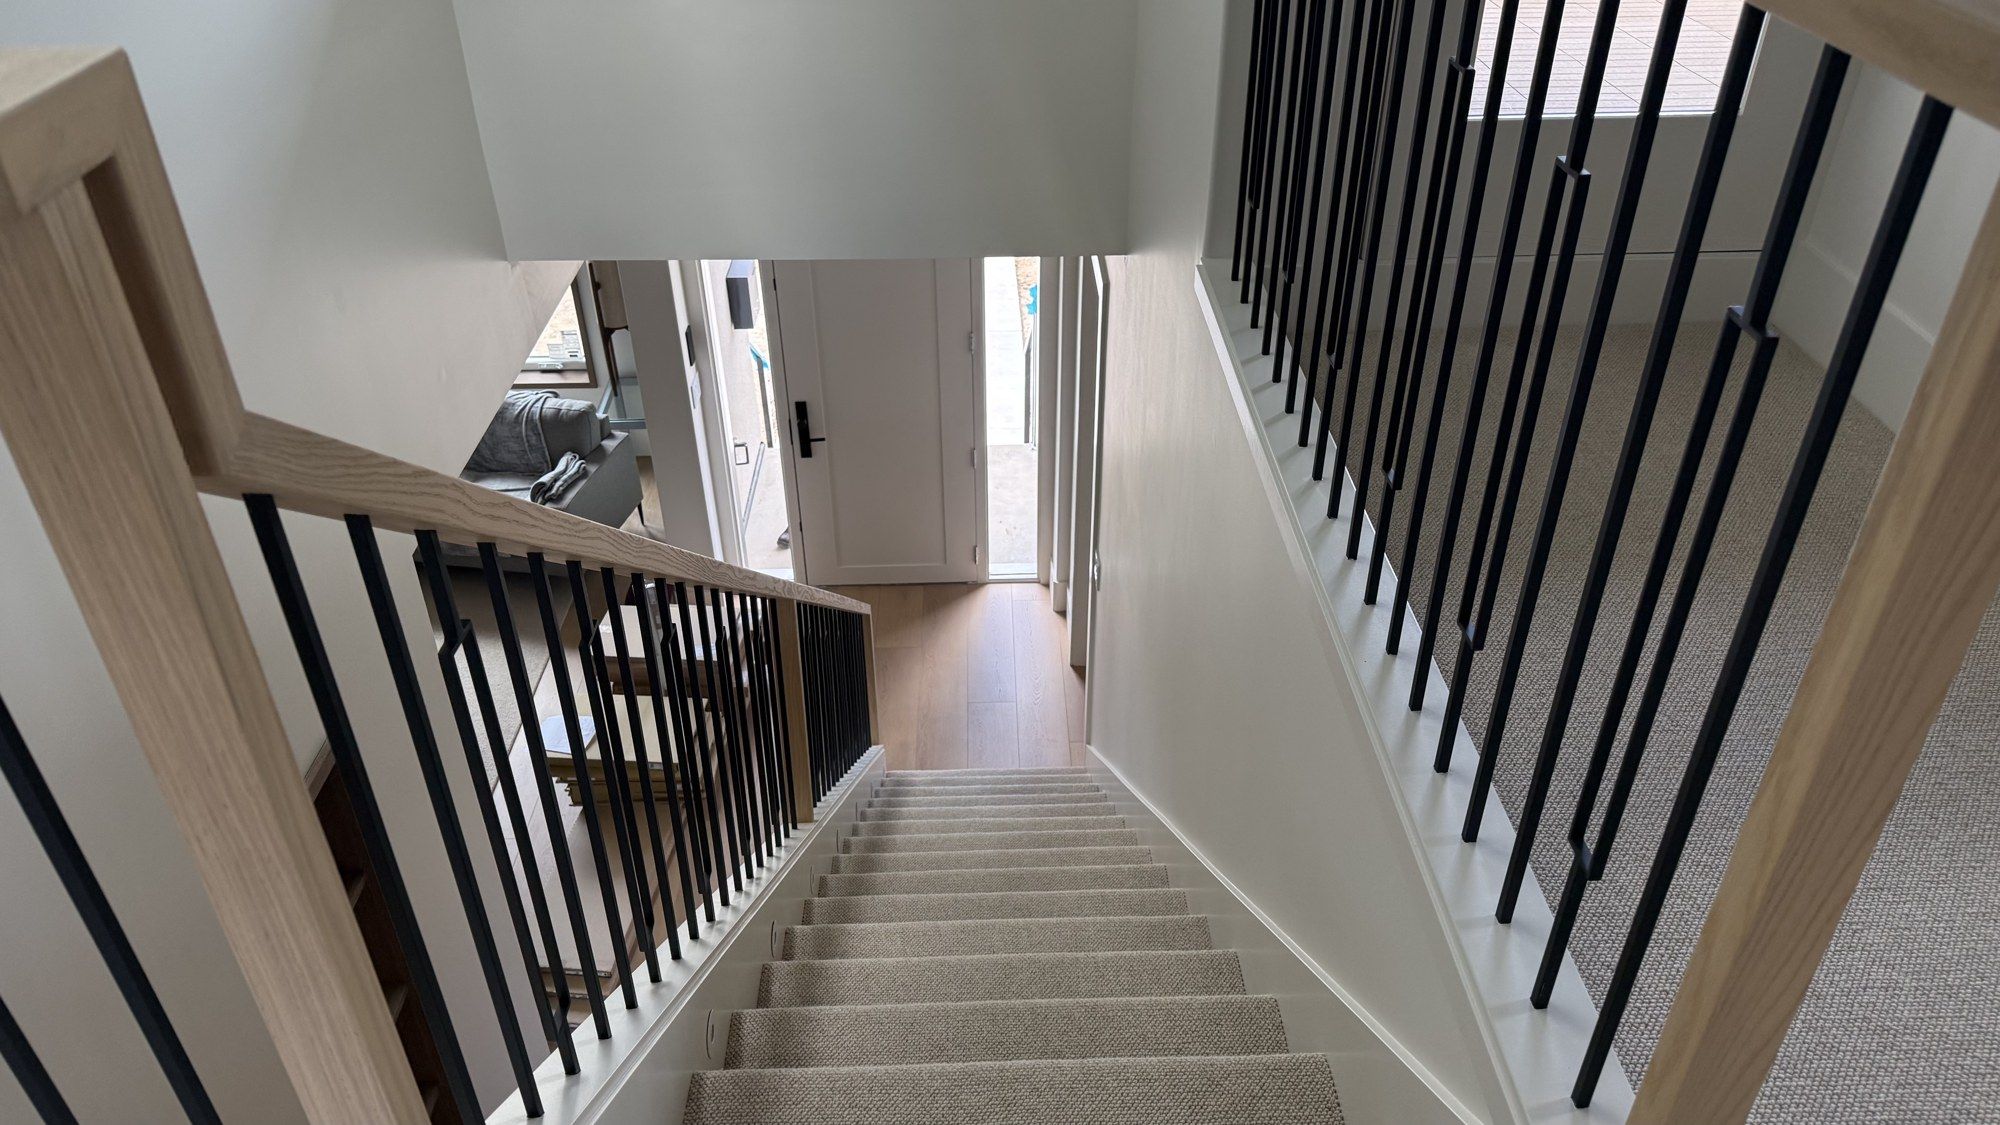
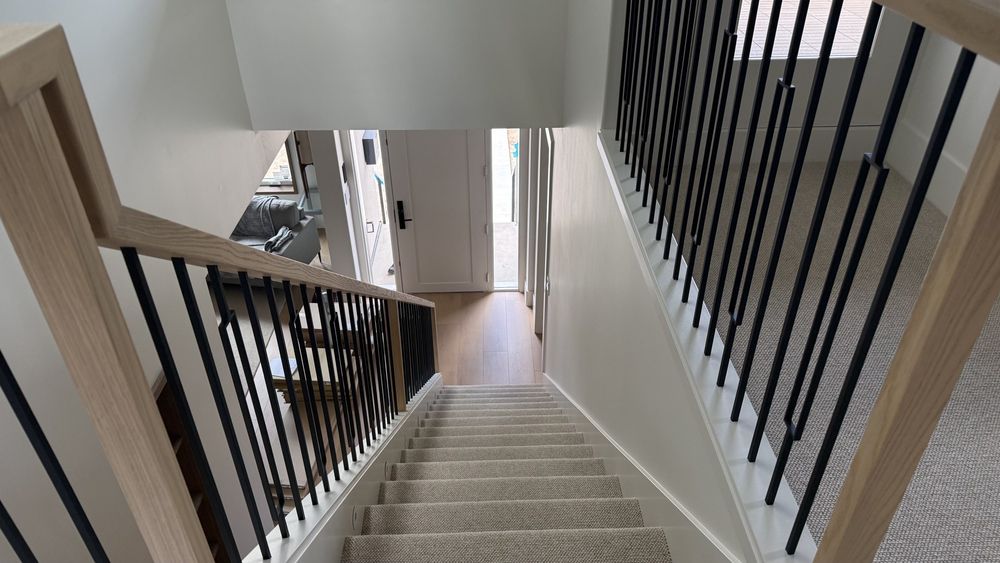
Stair-over-stair planning unlocked the third floor. Stacking the stair runs over one another freed the geometry for a new upper level, converting area that existed on paper into space the family actually occupies. This decision has to be made early, because once the stair position is fixed, every floor above it is fixed with it.
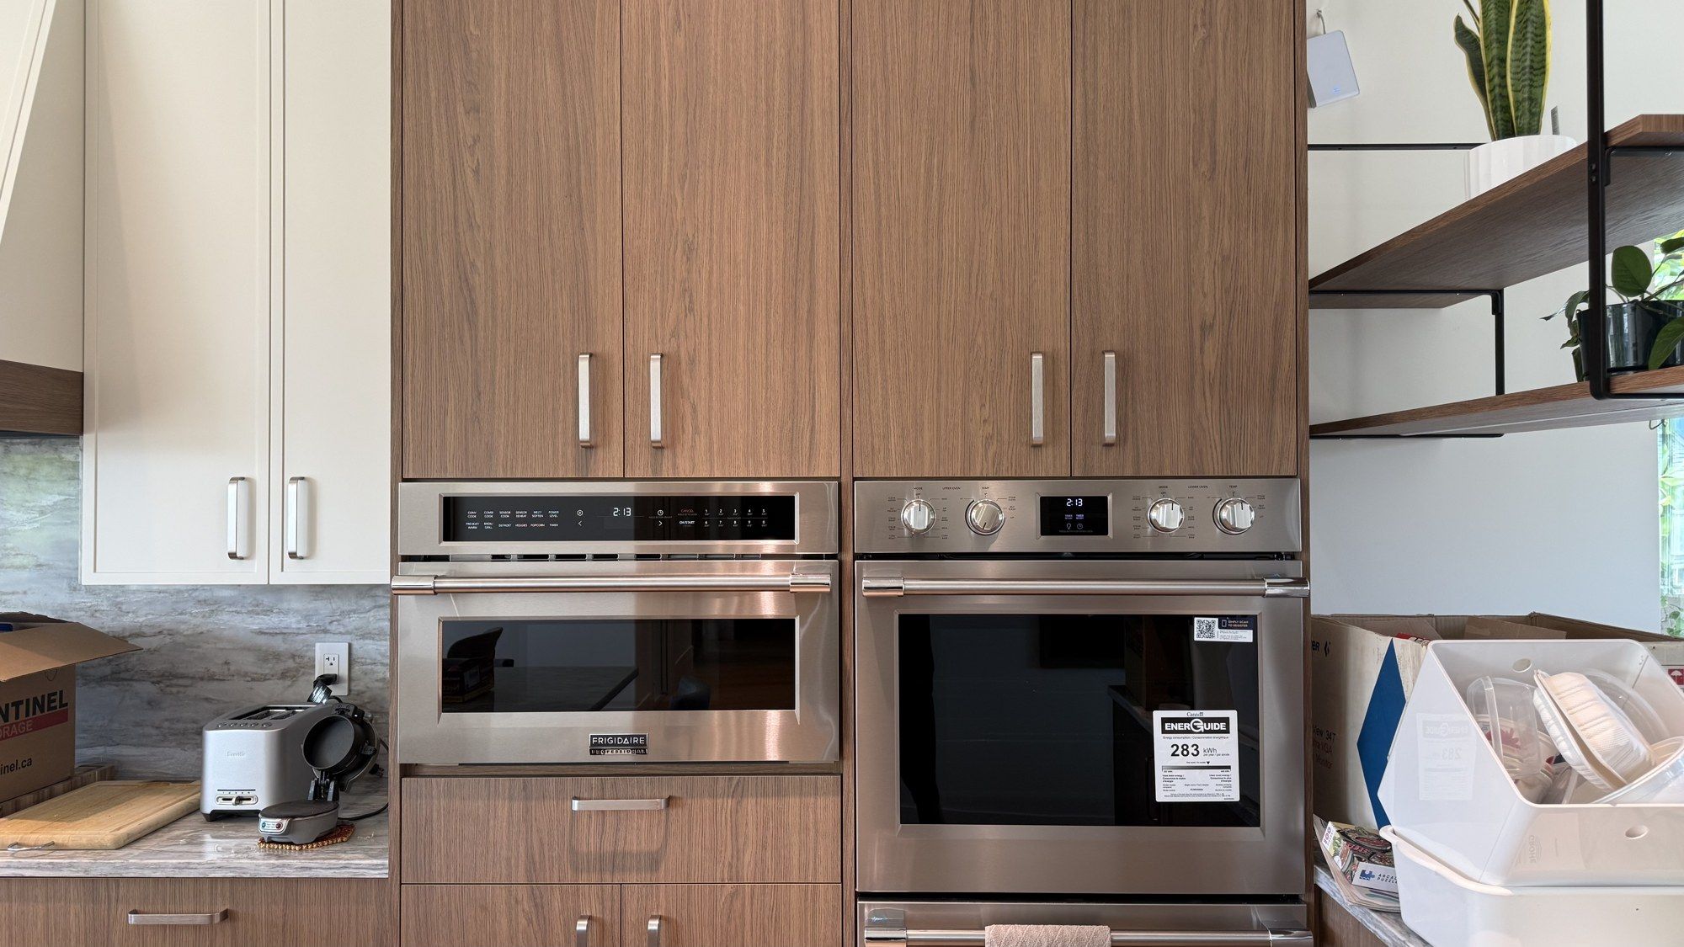
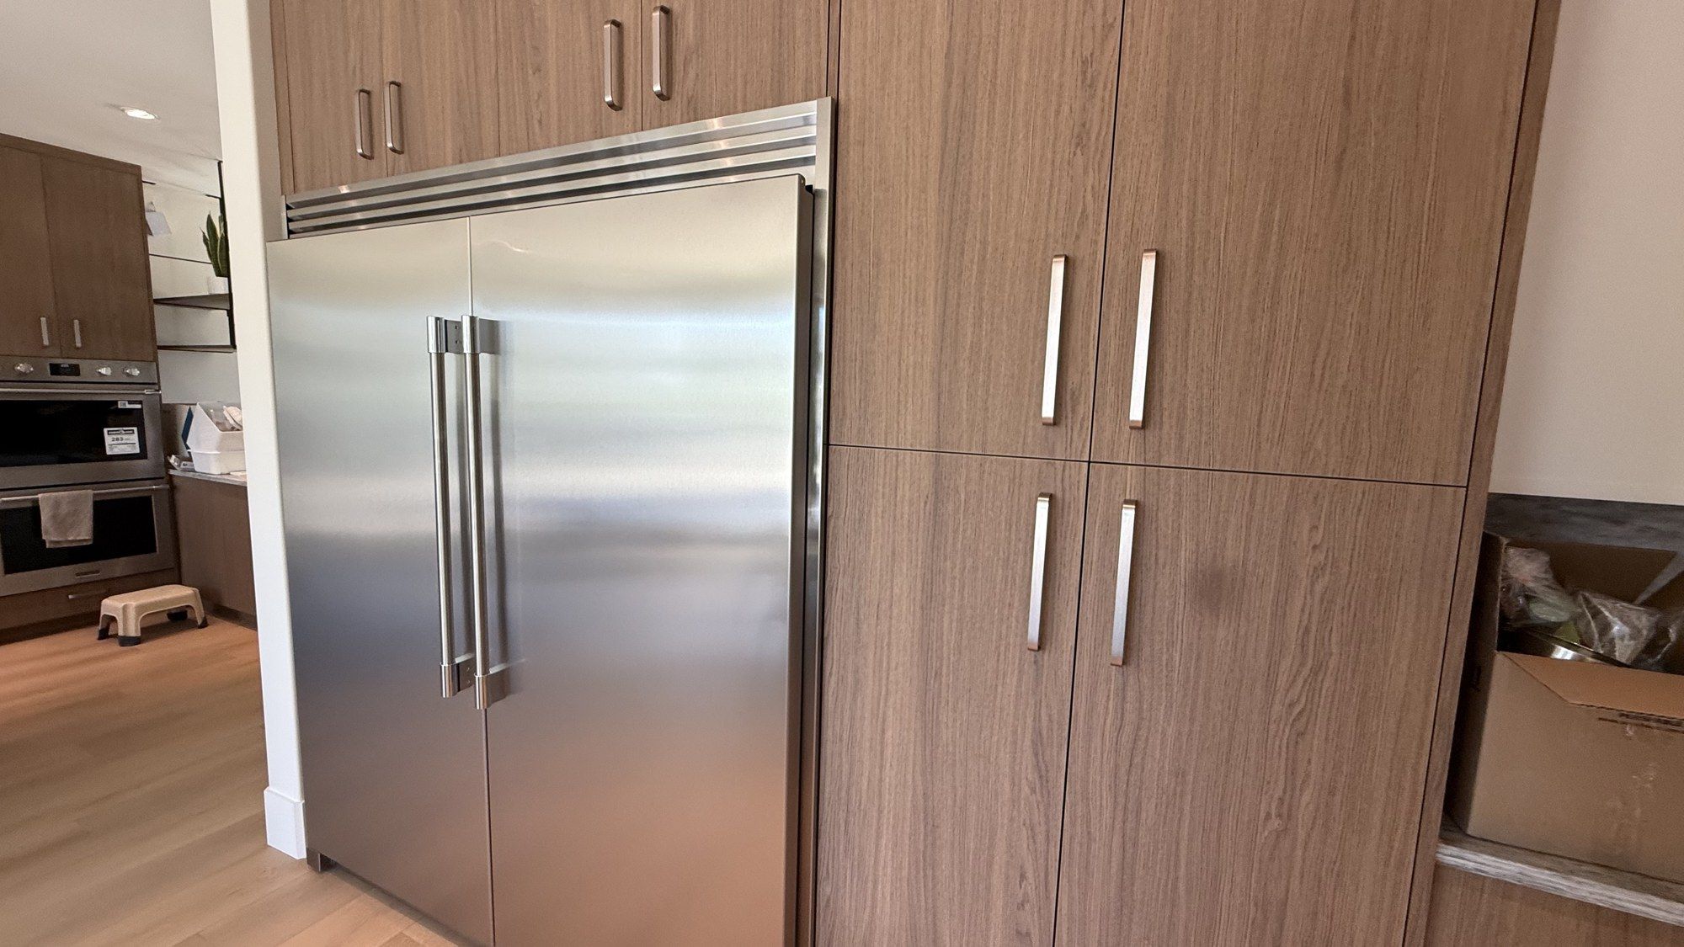
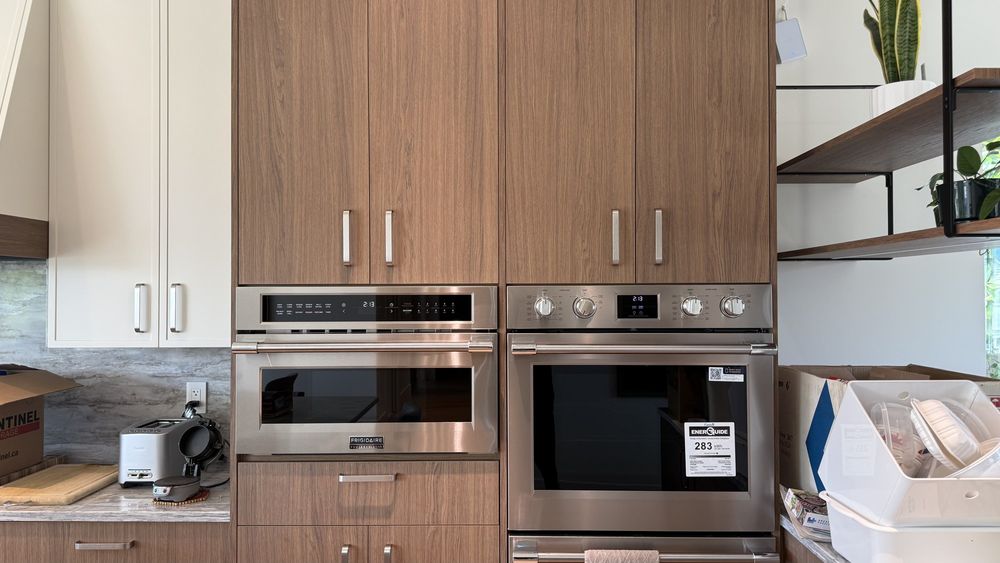
The kitchen became the centre of the main floor rather than a room off to one side. Walls came out and the footprint expanded, with walnut cabinetry, integrated wall ovens and full-height storage. Opening a kitchen is rarely just removing a wall: it changes sightlines, where traffic runs, where afternoon light lands, and how much of the remaining floor is genuinely usable.
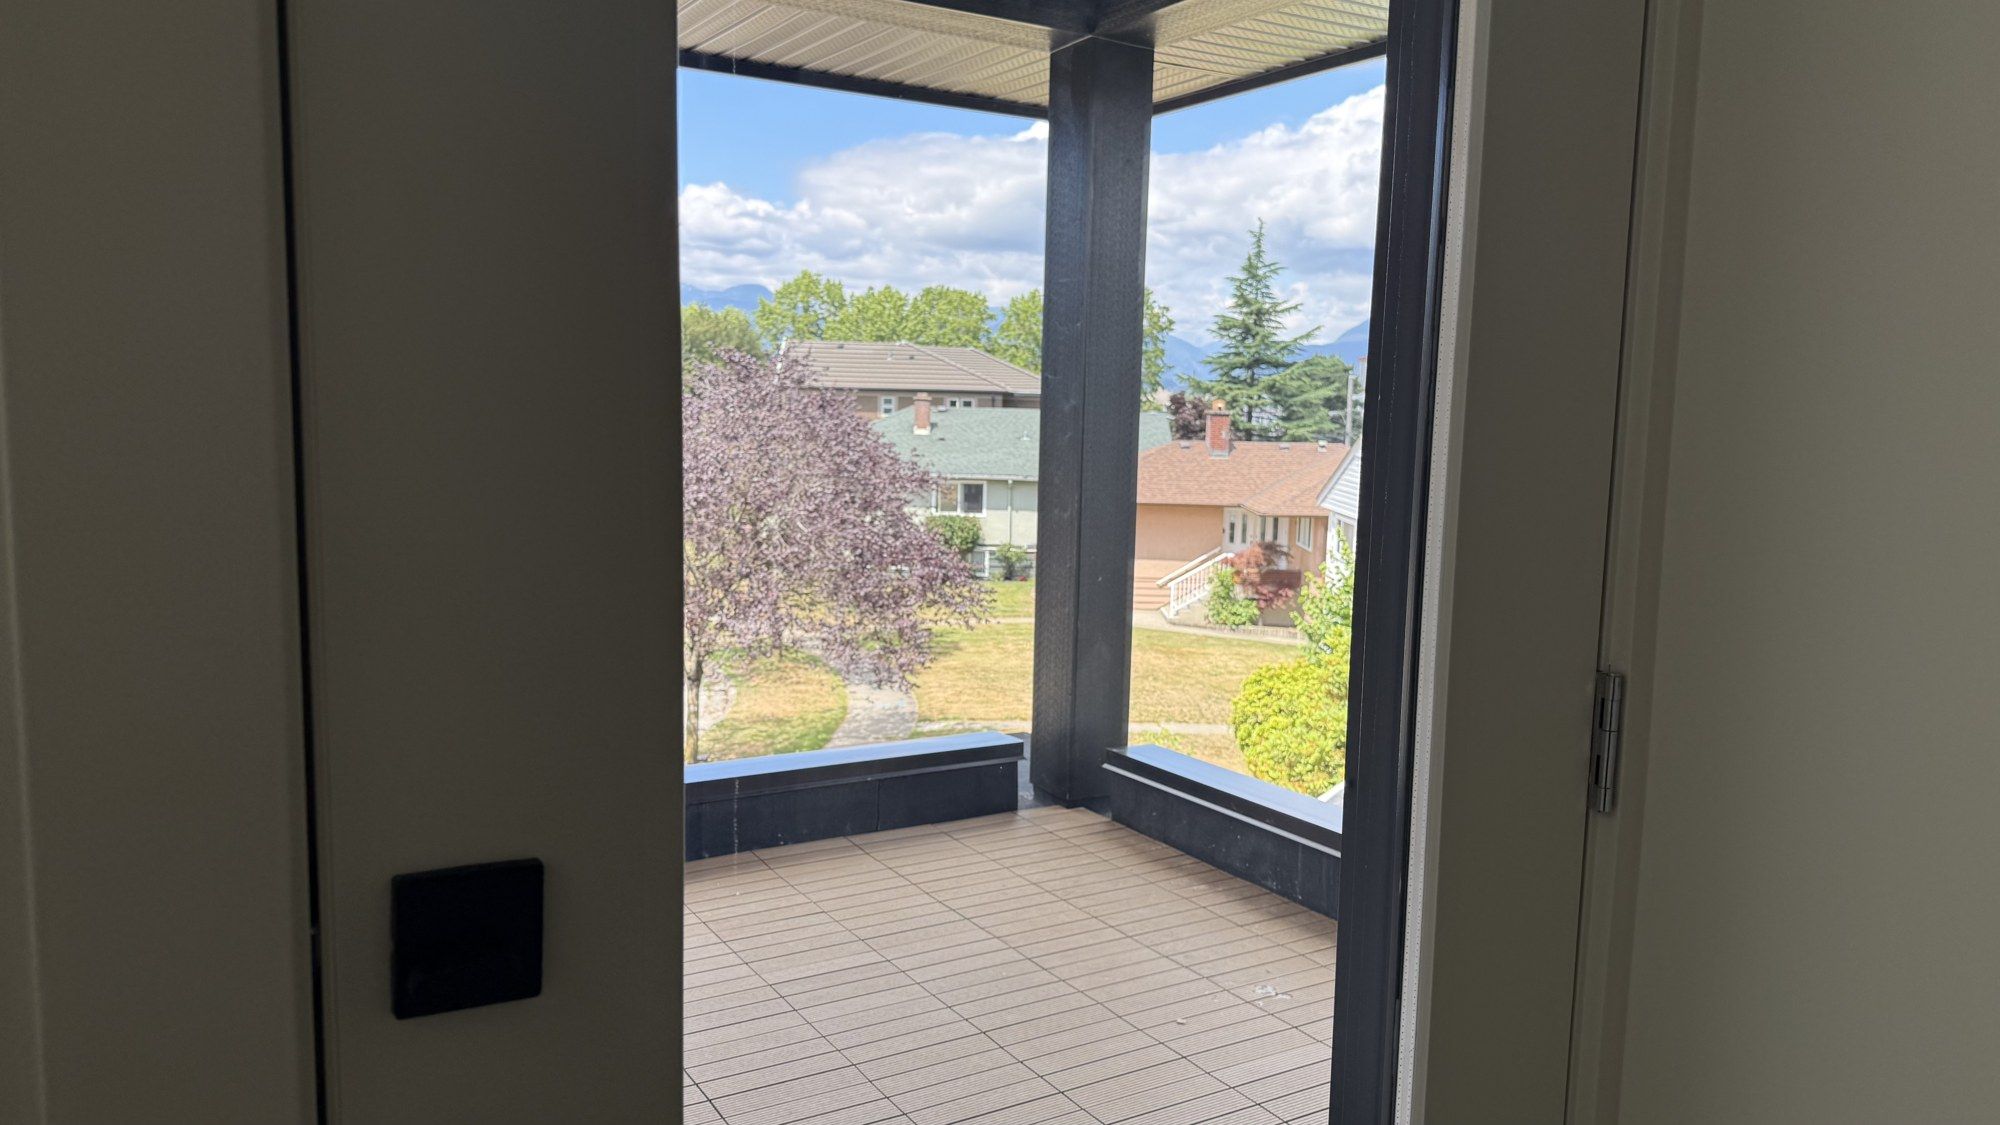
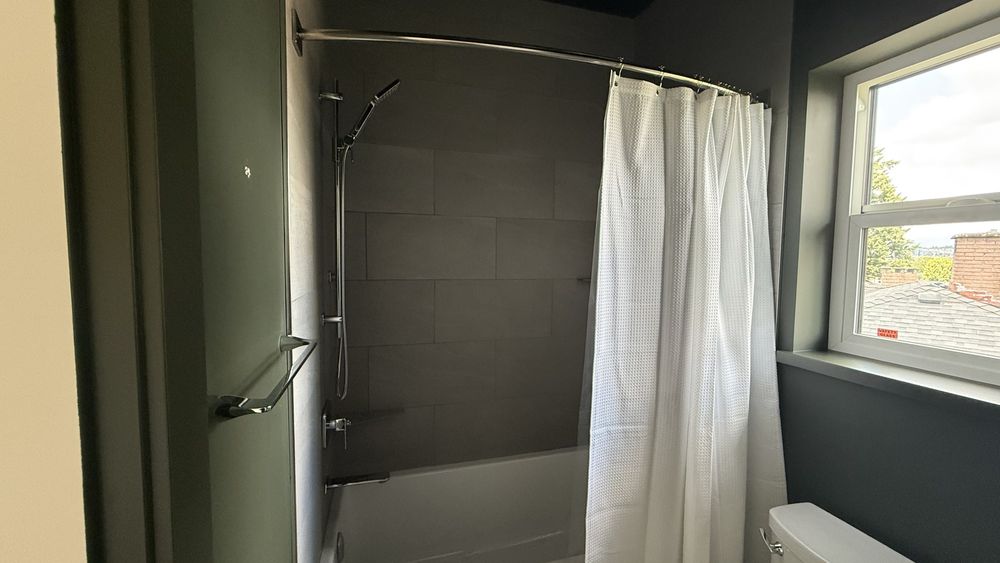
Upstairs, the bathroom and the upper deck access were treated as part of the same plan rather than leftovers. The deck door pulls daylight deep into the upper floor and gives the level an outdoor room of its own.
What you can expect if your house is in the same position
If you are living in an older East Vancouver home that no longer fits how you use it, the decision is rarely renovate-or-not. It is how far to go, and in what order. Here is the honest sequence.
- The structural decisions come first. Stair position, grading and foundation set what is possible on every floor above them, and they are the hardest to change later.
- Expect the unglamorous work to take the most planning. Grading, drainage, access and permitting decide the schedule far more often than finish selections do.
- The kitchen usually drives the main floor. Settle it early and the rest of the plan follows; leave it late and everything else gets compromised around it.
- A full renovation on a sound lot frequently returns more usable space than the original house ever had, without the cost and permitting load of starting over.
- You should be shown the constraints before the renderings. Any builder can show you a finished look. The useful conversation is which structural decisions your house forces.
Talk to CoreVal Homes about your East Vancouver renovation
CoreVal Homes is a licensed BC residential builder working across Vancouver, Burnaby, the North Shore and the Fraser Valley. Every project carries 2-5-10 home warranty coverage. The most useful first conversation happens before drawings exist: what your house can become, what the City of Vancouver allows on your lot, and which decisions have to be made first because everything else depends on them.
Call 604-200-2058 or book a consultation to walk through your project.
Planning something similar in Vancouver?
Tell us about your lot and what you want to build. We will walk you through what is achievable, what it involves, and what it costs before anything is committed.
Book a consultationCoreVal Homes: Built to a Higher Standard. Serving Metro Vancouver & the Fraser Valley. See everything we build on the CoreVal Homes homepage.