
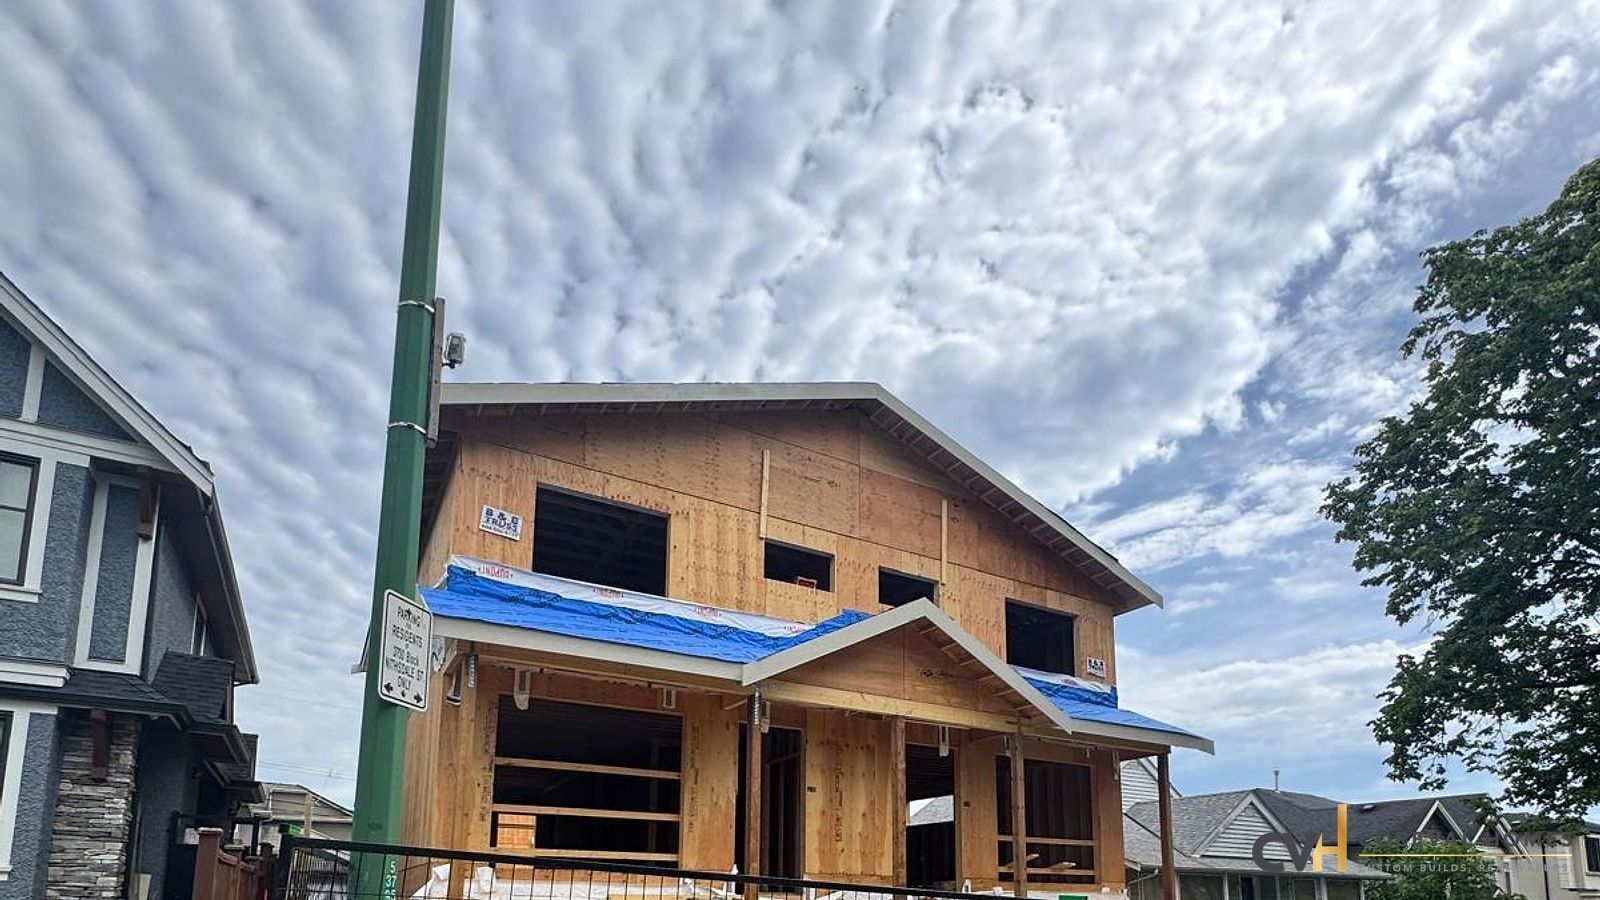
A laneway home in Vancouver is a detached rental or family unit built at the back of an existing lot, and the City has permitted them since 2009. This guide covers what a laneway home is, what drives the cost, how zoning works in Vancouver, Burnaby and Coquitlam, and what to ask before you sign anything with a builder.
---
What Is a Laneway Home in Vancouver?
A laneway home is a small, fully self-contained residential dwelling built at the rear of an existing lot, with access from the back lane rather than the front street. Think of it as a compact, purpose-built house, not a suite inside your existing home, but a separate structure with its own entrance, kitchen, bathroom, and living space.
In Vancouver, laneway homes were formally permitted starting in 2009 and are now allowed in the R1-1 Residential Inclusive zone that replaced the old RS zones in October 2023. Since then, they have become one of the most practical ways for Metro Vancouver homeowners to add income-producing square footage without subdividing their lot or buying additional land.
Laneway homes can be built as traditional wood-frame structures or as prefabricated modular builds, and both are code-compliant when properly permitted. Size and height limits come from the zoning bylaw, so check the rules for your lot.
Licensed home builders like CoreVal Homes specialise in designing and constructing these dwellings from initial concept through occupancy permit, handling the full scope of design, engineering, permitting, and construction management.
---
How Much Does a Laneway Home Cost in Vancouver?
Laneway home cost in Vancouver depends most on the variables below, so the reliable number is an itemized quote for your lot.
Key Cost Drivers
Size and layout A 500 sq ft one-bedroom unit at the simpler end of the design spectrum will cost considerably less than a 900 sq ft two-storey build with high-end finishes.
Site conditions Slope, soil type, proximity to utilities, and existing lane grading all affect foundation and civil costs. A flat lot with good lane access is your best-case scenario. A sloped lot requiring a retaining wall adds cost quickly.
Utility connections: connecting water, sewer, gas and electrical from the main house or the lane, which depends on distance and City requirements.
Finishes Mid-range finishes (LVP flooring, quartz countertops, standard fixtures) are factored into most builder quotes. Custom or luxury upgrades are additive.
Soft costs: design, engineering, permits and the City's development cost levies (DCLs) come on top of hard construction costs. This is an area where inexperienced builders often low-ball initial quotes, only to present change orders later.
Getting an Accurate Budget for Your Property
Every laneway home project is different, site conditions, lot slope, utility connection distances, and finish level all move the number. The only way to get a number you can bank on is a builder-specific quote after a site assessment.
What you should expect from a reputable laneway builder: a fully itemized quote that separates hard construction costs, soft costs (design, engineering, permits, DCLs), and site-specific line items, before you sign anything. Builders who quote a single number without a breakdown are the ones who come back with change orders.
Contact CoreVal for a no-obligation site assessment and honest cost estimate for your specific property.
---
Vancouver Laneway Home Zoning Rules in 2026
Zoning rules for laneway homes in Metro Vancouver have evolved significantly, particularly following the provincial government's Bill 44 (Small-Scale Multi-Unit Housing, or SSMUH) legislation, which required municipalities to update their zoning bylaws by June 30, 2024.
Vancouver (City of Vancouver)
In Vancouver proper, laneway homes are allowed in the R1-1 Residential Inclusive zone, which replaced the old RS zones on October 17, 2023. Laneway houses are regulated by Section 11 of the Zoning and Development By-law, which sets the floor area, height, setback and site coverage limits that apply to your lot.
Vancouver already had a mature laneway framework before Bill 44. Its bigger recent change was the R1-1 zone, which also allows multiplexes of 3 to 6 strata units, or up to 8 secured rental units, on qualifying lots.
Burnaby
Burnaby replaced its 12 former residential districts with a single R1 Small-Scale Multi-Unit Housing District, adopted June 10, 2024 and in effect July 1, 2024. Lots previously zoned for single- or two-family homes can have 3 or 4 units depending on lot size, and up to 6 near frequent transit service. Check the R1 district rules for the size, height and siting limits on your lot.
Coquitlam
Coquitlam has its own rules for laneway and carriage houses and has updated its zoning for small-scale multi-unit housing, so check the current bylaw for your lot before you design. CoreVal Homes is based in Coquitlam at 941 Adair Ave.
One critical rule across all three municipalities: you must have lane access. Without a dedicated back lane bordering your property, most jurisdictions will not approve a laneway home, regardless of lot size or zoning.
---
How Much Rental Income Can You Earn From a Vancouver Laneway Home?
Rents depend on neighbourhood, size, finishes and proximity to transit, so price a laneway home against current listings for comparable units near your address. The market has also loosened: CMHC's 2025 Rental Market Report showed Greater Vancouver's vacancy rate rising from 1.6% to 3.7%, the highest in more than 30 years.
How to Run the Numbers
Use your own figures, not a generic scenario:
- Total build cost: from an itemized quote for your lot, including soft costs and development charges
- Monthly rent: from current listings for comparable units near you
- Annual gross rental income: monthly rent multiplied by 12
- Annual expenses: insurance, maintenance, any property tax increase and a vacancy allowance
- Net annual income: gross income minus expenses
- Simple payback period: total build cost divided by net annual income
Many homeowners also use the laneway home for family, an ageing parent, an adult child, and convert to a rental once those circumstances change. The flexibility is a significant part of the value proposition.
---
Laneway Home Permit Process in Vancouver, Step by Step
Permitting is where projects stall. Understanding the process in advance saves you months.
Step 1, Pre-Application Consultation Most municipalities offer (and in some cases require) a pre-application meeting with City planning staff. This is where you confirm zoning eligibility, discuss site-specific constraints, and get early feedback on your design concept. This meeting can surface deal-breaker issues before you spend money on full drawings.
Step 2, Design and Drawings An architect or designer produces detailed architectural and engineering drawings to the municipality's specifications. In Vancouver, this includes a site plan, floor plans, elevations, sections, and structural drawings. Expect 4–8 weeks for drawing preparation depending on design complexity.
Step 3: Zoning Review Your application is checked against the zoning bylaw, including the laneway house rules in Section 11. Timelines depend on the municipality and on how complete your drawings are.
Step 4: Building Permit Application The building permit application is submitted with full construction drawings. Review times vary by municipality and current application volume, so ask for current processing times.
Step 5, Construction With permits in hand, construction typically takes 4–6 months for a standard laneway home. The build sequence follows standard residential construction: site prep and foundation, framing, roofing, mechanical/electrical rough-ins, insulation, drywall, and finishes.
Step 6, Final Inspections and Occupancy Permit The City conducts inspections at key milestones during construction. Upon successful completion, an Occupancy Permit is issued, your unit is now legal for habitation and rental.
Total timeline from design start to occupancy: Typically 14–22 months. Working with a builder who has an established permit track record in your municipality is one of the most effective ways to avoid delays.
---
What to Ask Your Laneway Home Builder Before Signing
Not all builders are equal. Here are five questions that will separate the experienced operators from the ones who will cause you headaches:
1. How many laneway homes have you completed in this specific municipality? General construction experience is not the same as laneway home experience. You want a builder who has worked through that specific municipality's permit office, knows the local inspectors, and has dealt with the exact zoning bylaws that apply to your lot. Ask for examples and, if possible, references.
2. What does your all-in quote actually include? Get a line-item breakdown. Design fees, engineering, permit fees, utility connections, DCLs, landscaping, and site cleanup should all be explicitly included or excluded, in writing. Vague "turnkey" quotes often leave some of these out.
3. What warranty do you provide? In British Columbia, new home construction must be covered by a third-party home warranty under the BC Homeowner Protection Act. The mandatory minimum is the 2-5-10 warranty: 2 years on labour and materials, 5 years on the building envelope (including water penetration), and 10 years on structural defects. Confirm this is in place, and walk away from any builder who cannot demonstrate active warranty coverage.
4. Who manages the permit process, and who is my point of contact? You want a dedicated project manager who handles communications with the City, coordinates inspections, and keeps you informed. Ask specifically about how they handle permit delays and what your recourse is if the project timeline slips.
5. Can I speak to a previous laneway home client? A confident, reputable builder will say yes immediately. A builder who hedges, redirects, or cannot produce a recent reference is a warning sign worth taking seriously.
---
Why Homeowners Choose CoreVal for Laneway Homes in Vancouver
CoreVal Homes is a licensed BC home builder based in Coquitlam (941 Adair Ave), with hands-on experience building laneway homes across Metro Vancouver, including Vancouver, Burnaby, and Coquitlam. Here is what sets the team apart for this specific project type:
Local permit expertise. CoreVal's team works directly with municipal permit offices in the communities where they build. They know the pre-application process, typical reviewer feedback, and how to prepare submissions that move through review efficiently.
Line-item pricing. Ask any builder, CoreVal included, for a quote that separates hard costs, soft costs, utility connections and City fees, with every change handled through a written change order before the work happens.
2-5-10 home warranty, fully compliant. Every laneway home CoreVal builds is covered under BC's mandatory 2-5-10 warranty through a licensed third-party provider. Your investment is protected at the 2-year, 5-year, and 10-year milestones, in writing, backed by insurance.
Full-service delivery. CoreVal manages the project from initial site assessment through final occupancy permit. You have one point of contact and one accountable team, rather than coordinating separately between a designer, a permit expeditor, a general contractor, and a warranty provider.
For Metro Vancouver homeowners who are seriously evaluating laneway homes Vancouver as an investment, CoreVal's combination of local knowledge, pricing transparency, and warranty compliance is exactly what you should be looking for in a builder.
---
Ready to Find Out If Your Lot Qualifies?
The first step is a straightforward site assessment. CoreVal Homes can confirm whether your lot meets the zoning requirements for a laneway home, give you a realistic cost range based on your specific property, and walk you through the permit timeline for your municipality.
Call CoreVal Homes directly at 604-200-2058 or visit corevalhomes.com to get started. The sooner you initiate the pre-application process, the sooner you can have a rental-ready unit generating income, on land you already own.
Related: For more on this, see Coach House Builder Vancouver & Burnaby.
Enjoying our articles? Stay informed on real estate & development.
Make us your preferred source on Google